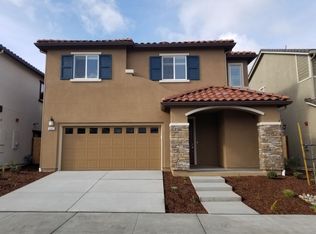
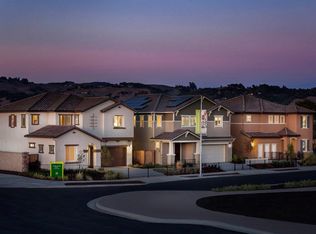
5124 Kevin Place, Rohnert Park, CA 94928
Home value
$792,800
$714,000 - $880,000
$4,154/mo
Owner options
$4,154/mo
Rent Zestimate®
Find your next renter with Zillow Rental Manager. Plus, with online applications, you can quickly screen prospective tenants – for free.
$4,154/mo
Rent Zestimate®
$5,084/mo
Est. payment
Refinancing to a lower rate could help reduce your monthly payments and save thousands over the life of the loan.
$5,084/mo
Est. payment
Explore your selling options
Work with a Zillow partner agent
Leverage their expertise and Zillow's premium Showcase listings to get your home seen by more buyers.
Get startedList with your own agent
Get your home in front of millions of buyers by listing it on Zillow.
Learn how to do itSell it yourself
Take full control of how buyers see your home on Zillow by listing For Sale by Owner (FSBO).
List your homeWhat's special
Zillow last checked:
Listing updated:
Michael Schmidt DRE #01903145 707-848-6228,
Navigate Real Estate 707-580-3499
Geoffrey Dugmore, DRE #01368261
Navigate Real Estate
Facts & features
Interior
Bedrooms & bathrooms
- Bedrooms: 3
- Bathrooms: 3
- Full bathrooms: 2
- 1/2 bathrooms: 1
Rooms
- Room types: Baths Other, Great Room, Kitchen, Laundry, Loft, Master Bathroom, Master Bedroom, Primary Bedroom 2+, Office, Wine Storage Area
Primary bedroom
- Features: Sitting Area, Walk-In Closet(s)
Bedroom
- Level: Upper
Primary bathroom
- Features: Double Vanity, Low-Flow Shower(s), Low-Flow Toilet(s), Multiple Shower Heads, Shower Stall(s), Walk-In Closet(s)
Bathroom
- Features: Double Vanity, Low-Flow Shower(s), Low-Flow Toilet(s), Tub w/Shower Over
- Level: Upper
Dining room
- Features: Dining Bar, Dining/Family Combo, Dining/Living Combo
- Level: Lower,Main
Family room
- Level: Lower,Main
Kitchen
- Features: Breakfast Area, Butlers Pantry, Kitchen Island, Island w/Sink, Kitchen/Family Combo, Pantry Closet, Quartz Counter, Breakfast Nook
- Level: Lower,Main
Living room
- Features: Deck Attached, Great Room
- Level: Lower,Main
Heating
- Central, Natural Gas
Cooling
- Central Air, Whole House Fan
Appliances
- Included: Built-In Electric Oven, Built-In Electric Range, Built-In Gas Range, Dishwasher, Disposal, ENERGY STAR Qualified Appliances, Gas Plumbed, Gas Water Heater, Range Hood, Microwave, Plumbed For Ice Maker, Tankless Water Heater, Dryer
- Laundry: Cabinets, Electric, Gas Hook-Up, Hookups Only, Inside Room, Upper Level
Features
- Flooring: Carpet, Laminate, Simulated Wood, Vinyl
- Windows: Dual Pane Full, Low Emissivity Windows, Window Coverings, Screens
- Has basement: No
- Has fireplace: No
Interior area
- Total structure area: 2,007
- Total interior livable area: 2,007 sqft
Property
Parking
- Total spaces: 4
- Parking features: Attached, Electric Vehicle Charging Station(s), Garage Door Opener, Garage Faces Front, Inside Entrance, Side By Side, Uncovered Parking Spaces 2+, Workshop in Garage, Paved
- Attached garage spaces: 2
- Carport spaces: 2
- Covered spaces: 4
- Has uncovered spaces: Yes
Features
- Levels: Two
- Stories: 2
- Patio & porch: Deck
- Exterior features: Built-In Barbeque, Fire Pit
- Fencing: Back Yard,Fenced,Full,Partial,Wood
Lot
- Size: 3,175 Square Feet
- Features: Auto Sprinkler F&R, Curb(s)/Gutter(s), Dead End, Garden, Landscaped, Landscape Front, Landscape Misc, Shape Regular, Storm Drain, Street Lights, Sidewalk/Curb/Gutter
Details
- Additional structures: Pergola
- Parcel number: 159560007000
- Special conditions: Standard
Construction
Type & style
- Home type: SingleFamily
- Architectural style: Craftsman
- Property subtype: Single Family Residence
Materials
- Ceiling Insulation, Cement Siding, Concrete, Fiber Cement, Glass, Masonry Reinforced, Wall Insulation, Wood
- Foundation: Concrete, Slab, Other
- Roof: Cement,Tile
Condition
- Year built: 2017
Utilities & green energy
- Electric: Prewired for PVSolar, 220 Volts, 220 Volts in Kitchen, 220 Volts in Laundry, Other
- Sewer: Public Sewer
- Water: Public
- Utilities for property: Cable Available, Cable Connected, DSL Available, Electricity Connected, Internet Available, Natural Gas Connected, Public, Underground Utilities
Green energy
- Energy efficient items: Appliances, Construction, Cooling, Heating, Insulation, Lighting, Roof, Thermostat, Water Heater, Windows
Community & HOA
Community
- Security: Carbon Monoxide Detector(s), Fire Alarm, Fire Suppression System, Security System Owned, Smoke Detector(s), Video System
- Subdivision: University District
HOA
- Has HOA: Yes
- Amenities included: None
- Services included: Common Areas, Insurance, Maintenance Structure, Maintenance Grounds, Management
- HOA fee: $95 monthly
- HOA name: University District
- HOA phone: 925-355-2100
Location
- Region: Rohnert Park
Financial & listing details
- Price per square foot: $395/sqft
- Tax assessed value: $792,000
- Date on market: 4/16/2025
- Electric utility on property: Yes
- Road surface type: Paved
Price history
| Date | Event | Price |
|---|---|---|
| 11/24/2025 | Sold | $792,000-0.9%$395/sqft |
Source: | ||
| 11/20/2025 | Pending sale | $799,000$398/sqft |
Source: | ||
| 11/3/2025 | Contingent | $799,000$398/sqft |
Source: | ||
| 9/9/2025 | Price change | $799,000-2.3%$398/sqft |
Source: | ||
| 8/14/2025 | Price change | $818,000-1.3%$408/sqft |
Source: | ||
| 7/17/2025 | Price change | $829,000-1.2%$413/sqft |
Source: | ||
| 5/14/2025 | Price change | $839,000-0.7%$418/sqft |
Source: | ||
| 4/17/2025 | Listed for sale | $845,000+37.1%$421/sqft |
Source: | ||
| 10/31/2017 | Sold | $616,500$307/sqft |
Source: Public Record Report a problem | ||
Public tax history
| Year | Property taxes | Tax assessment |
|---|---|---|
| 2026 | -- | $792,000 +12.9% |
| 2025 | $10,172 -3.8% | $701,199 +2% |
| 2024 | $10,569 +0.2% | $687,451 +2% |
| 2023 | $10,547 +1.3% | $673,973 +2% |
| 2022 | $10,413 +4.6% | $660,759 +2% |
| 2021 | $9,957 -4.8% | $647,804 +1% |
| 2020 | $10,464 +1% | $641,163 +2% |
| 2019 | $10,362 +1.8% | $628,592 +2% |
| 2018 | $10,181 +130.6% | $616,267 +344.7% |
| 2017 | $4,415 +157.3% | $138,594 +2% |
| 2016 | $1,716 | $135,877 |
Neighborhood: 94928
Nearby homes
- $854,7003 bd3 ba2.3k sqft5509 Kennedy Pl, Rohnert Park, CA 94928Off Market
- $847,4004 bd3 ba2.3k sqft5609 Kelsey Pl, Rohnert Park, CA 94928Off Market
- $758,5003 bd2 ba2k sqft5605 Kelsey Pl, Rohnert Park, CA 94928Off Market

- $808,0003 bd2 ba2.1k sqft5120 Kevin Pl, Rohnert Park, CA 94928Off Market

- $797,2003 bd2 ba2.1k sqft5128 Kevin Pl, Rohnert Park, CA 94928Off Market
- $833,6004 bd3 ba2.3k sqft5125 Kolton Pl, Rohnert Park, CA 94928Off Market
- $765,2003 bd2 ba2k sqft5129 Kolton Pl, Rohnert Park, CA 94928Off Market
- $819,0004 bd3 ba2.3k sqft5132 Kevin Pl, Rohnert Park, CA 94928Sold
Nearby schools
GreatSchools rating
- 5/10Evergreen Elementary SchoolGrades: K-5Distance: 0.9 mi
- 5/10Lawrence E. Jones Middle SchoolGrades: 6-8Distance: 0.4 mi
- 4/10Rancho Cotate High SchoolGrades: 9-12Distance: 0.4 mi
Schools provided by the listing agent
- District: Cotati-Rohnert Park Unified
Source: BAREIS. This data may not be complete. We recommend contacting the local school district to confirm school assignments for this home.
Get pre-qualified for a loan
At Zillow Home Loans, we can pre-qualify you in as little as 5 minutes with no impact to your credit score.An equal housing lender. NMLS #10287.
- California
- Sonoma County
- Rohnert Park
- 94928
- 5124 Kevin Place