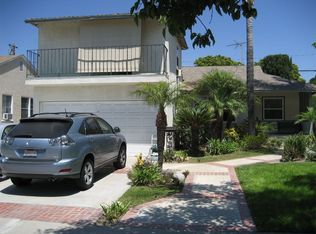
Stunning three-bedroom home located in the popular area of the Lakewood Mutuals where a charming walkway leads you to a flagstone exterior and hardscaping and invites you to step onto a large front porch and into a very spacious and open concept floor plan. Crown molding and baseboards, central AC and heat, dual pane windows, led-energy-efficient lighting, copper plumbing, and a tankless water heater are a few of the amenities this home offers. The living room with its large picture window allows tons of natural light to flow onto the wood-like bamboo flooring. The open floor plan has a spacious formal dining area adjacent to a gourmet kitchen with granite counters, glass tile backsplash, custom maple cabinetry, a five-burner stove with range hood, and a large kitchen island with a sink, dishwasher, and an oversized dining bar; plus a large pantry and inside laundry room has overhead cabinets for extra storage. Step down into the family room with an open-beam vaulted ceiling and a flagstone fireplace with two doors leading outside. One sliding door takes you out to the long-gated driveway and garage; plus, a double French door gives access to a private patio and BBQ area all completely enclosed. The main bath has been fully remodeled, and all bedrooms have ceiling fans. The primary suite and its attached bath has a double sink, a step-in glass-enclosed shower, and a separate dressing area with double closets. Home has solar panels eliminating large electric bills.
This property is not currently displayed as for sale or rent on Zillow. This may be different from what's on other websites or public sources.