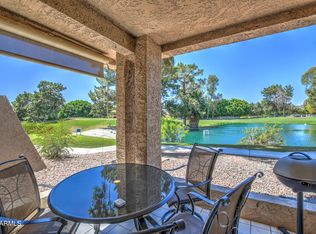
Welcome to the most coveted building in the exclusive Biltmore Terrace community, where breathtaking golf/lakeside views & unparalleled convenience await. This exceptional second-floor condo offers elevator access & showcases an unrivaled panorama of the iconic Biltmore Golf Course's 3rd green, two sparkling lakes, & a stunning mountain backdrop. Step into an oversized one-bedroom retreat, perfectly designed for effortless lock-and-leave living. Just minutes from the airport, you'll find yourself surrounded by world-class dining, high-end shopping, & championship golf courses. Enjoy the luxurious amenities of this gated community, including 2 resort-style pools with hot tubs, a fitness center, and an elegant clubhouse. Don't miss your chance to own a piece of paradise at Biltmore Terrace!
Sold for $296,000
$296,000
5124 N 31ST Place #523, Phoenix, AZ 85016
1beds
1baths
1,032sqft
Condominium
Built in 1981
-- sqft lot
$290,500 Zestimate®
$287/sqft
$1,769 Estimated rent
Home value
$290,500
$264,000 - $320,000
$1,769/mo
Zestimate® history
Owner options
List your home for rent
$1,769/mo
Rent Zestimate®
Find your next renter with Zillow Rental Manager. Plus, with online applications, you can quickly screen prospective tenants – for free.
$1,769/mo
Rent Zestimate®
Refinance and save
$2,308/mo
Est. payment
Refinancing to a lower rate could help reduce your monthly payments and save thousands over the life of the loan.
$2,308/mo
Est. payment
Explore your selling options
Work with a Zillow partner agent
Leverage their expertise and Zillow's premium Showcase listings to get your home seen by more buyers.
Get startedList with your own agent
Get your home in front of millions of buyers by listing it on Zillow.
Learn how to do itSell it yourself
Take full control of how buyers see your home on Zillow by listing For Sale by Owner (FSBO).
List your homeWhat's special
Fitness centerExceptional second-floor condoElegant clubhouseOversized one-bedroom retreatUnrivaled panorama
Zillow last checked:
Listing updated:
Listed by:
Aladin S. Abdin 602-448-3805,
Russ Lyon Sotheby's International Realty
Bought with:
Non-Represented Buyer
Non-MLS Office
Source: ARMLS,MLS#: 6801160
Facts & features
Interior
Bedrooms & bathrooms
- Bedrooms: 1
- Bathrooms: 1
Bedroom
- Area: 192
- Dimensions: 16.00 x 12.00
Great room
- Area: 425
- Dimensions: 25.00 x 17.00
Kitchen
- Area: 162
- Dimensions: 18.00 x 9.00
Heating
- Electric
Cooling
- Central Air
Appliances
- Included: Electric Cooktop
Features
- High Speed Internet, 9+ Flat Ceilings, Elevator, No Interior Steps, Pantry, Full Bth Master Bdrm
- Flooring: Carpet, Tile
- Windows: Double Pane Windows
- Has basement: No
- Common walls with other units/homes: Neighbor Below,Neighbor Above
Interior area
- Total structure area: 1,032
- Total interior livable area: 1,032 sqft
Property
Parking
- Total spaces: 1
- Parking features: Carport
- Carport spaces: 1
Features
- Stories: 4
- Patio & porch: Covered, Patio
- Exterior features: Balcony, Private Yard
- Pool features: None
- Spa features: None
- Fencing: Other,Wrought Iron
- On waterfront: Yes
- Waterfront features: Waterfront
Lot
- Size: 1,053 Square Feet
- Features: Waterfront, Desert Front, On Golf Course, Gravel/Stone Front, Grass Back
Details
- Parcel number: 16469483
Construction
Type & style
- Home type: Condo
- Property subtype: Condominium
- Attached to another structure: Yes
Materials
- Stucco, Painted, Block
- Roof: Tile,Foam
Condition
- Fixer
- Year built: 1981
Details
- Builder name: Scurr-Messinger
Utilities & green energy
- Electric: 220 Volts in Kitchen
- Sewer: Public Sewer
- Water: City Water
Community & HOA
Community
- Features: Golf, Lake, Gated, Community Spa, Community Spa Htd, Community Pool, Near Bus Stop, Biking/Walking Path, Fitness Center
- Subdivision: BILTMORE TERRACE CONDOMINIUMS
HOA
- Has HOA: Yes
- Services included: Roof Repair, Insurance, Sewer, Maintenance Grounds, Front Yard Maint, Trash, Water, Roof Replacement, Maintenance Exterior
- HOA fee: $578 monthly
- HOA name: Biltmore Terrace
- HOA phone: 480-600-6567
Location
- Region: Phoenix
Financial & listing details
- Price per square foot: $287/sqft
- Tax assessed value: $276,200
- Annual tax amount: $1,733
- Date on market: 9/15/2025
- Cumulative days on market: 72 days
- Listing terms: Cash,Conventional,1031 Exchange
- Ownership: Condominium
- Electric utility on property: Yes
Price history
| Date | Event | Price |
|---|---|---|
| 4/3/2025 | Sold | $296,000-1.3%$287/sqft |
Source:  ARMLS #6801160 Report a problem ARMLS #6801160 Report a problem | ||
| 3/20/2025 | Pending sale | $300,000$291/sqft |
Source: ARMLS #6801160 Report a problem | ||
| 1/7/2025 | Listed for sale | $300,000+123.9%$291/sqft |
Source: ARMLS #6801160 Report a problem | ||
| 5/21/2004 | Sold | $134,000+62.4%$130/sqft |
Source: ARMLS #2131614 Report a problem | ||
| 12/8/1995 | Sold | $82,500$80/sqft |
Source: Public Record Report a problem | ||
Public tax history
| Year | Property taxes | Tax assessment |
|---|---|---|
| 2025 | $1,823 +5.2% | $27,620 -6% |
| 2024 | $1,733 +3% | $29,380 +103.7% |
| 2023 | $1,683 +3.3% | $14,420 -36.5% |
| 2022 | $1,629 -0.4% | $22,700 +15.6% |
| 2021 | $1,635 +2.3% | $19,630 +3.6% |
| 2020 | $1,598 +2.7% | $18,950 +17.3% |
| 2019 | $1,556 | $16,150 +2.7% |
| 2018 | $1,556 +5.3% | $15,730 +2.6% |
| 2017 | $1,477 +11.5% | $15,330 +3.5% |
| 2016 | $1,325 +4% | $14,810 +9.9% |
| 2015 | $1,274 | $13,480 +28% |
| 2014 | -- | $10,530 +24.6% |
| 2013 | -- | $8,450 -13.8% |
| 2012 | -- | $9,800 -5.3% |
| 2011 | -- | $10,350 -30.1% |
| 2010 | -- | $14,800 -15.2% |
| 2009 | -- | $17,450 -31.8% |
| 2008 | -- | $25,600 +51% |
| 2007 | -- | $16,950 +67.8% |
| 2006 | -- | $10,100 |
| 2005 | -- | $10,100 -0.5% |
| 2004 | -- | $10,150 |
| 2003 | -- | $10,150 +20.1% |
| 2002 | -- | $8,450 |
Find assessor info on the county website
Neighborhood: Camelback East
Nearby homes
- $300,0001 bd1 ba1k sqft5124 N 31st Pl UNIT 513, Phoenix, AZ 85016Sold
- $261,0001 bd1 ba1k sqft5124 N 31st Pl UNIT 514, Phoenix, AZ 85016Sold
- $345,0002 bd2 ba1.2k sqft5124 N 31st Pl UNIT 522, Phoenix, AZ 85016Sold

- $296,0002 bd2 ba1.1k sqft5124 N 31st Pl UNIT 511, Phoenix, AZ 85016Off Market
- $294,100-- bd1 ba1.2k sqft5124 N 31st Pl UNIT 512, Phoenix, AZ 85016Off Market
- $283,9001 bd1 ba1k sqft5124 N 31st Pl UNIT 515, Phoenix, AZ 85016Off Market
- $490,1003 bd2 ba1.5k sqft5124 N 31st Pl UNIT 516, Phoenix, AZ 85016Off Market
- $300,8001 bd1 ba1.1k sqft5124 N 31st Pl UNIT 518, Phoenix, AZ 85016Off Market
Nearby schools
GreatSchools rating
- 5/10Madison #1 Elementary SchoolGrades: 5-8Distance: 1.7 mi
- 3/10Camelback High SchoolGrades: 9-12Distance: 0.6 mi
- 8/10Madison Rose Lane SchoolGrades: PK-4Distance: 2.6 mi
Schools provided by the listing agent
- Elementary: Madison #1 Elementary School
- Middle: Madison #1 Elementary School
- High: Camelback High School
- District: Madison Elementary District
Source: ARMLS. This data may not be complete. We recommend contacting the local school district to confirm school assignments for this home.
Get a cash offer in 3 minutes
Find out how much your home could sell for in as little as 3 minutes with a no-obligation cash offer.
Estimated market value
$290,500
Get a cash offer in 3 minutes
Find out how much your home could sell for in as little as 3 minutes with a no-obligation cash offer.
Estimated market value
$290,500
- Arizona
- Maricopa County
- Phoenix
- 85016
- Camelback East
- 5124 N 31ST Place Unit 523
Nearby cities
Nearby neighborhoods
Nearby zip codes
Other Phoenix Topics
