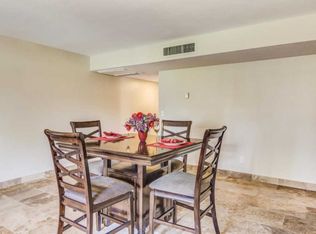
Welcome to your piece of paradise in the heart of Arizona living at Biltmore Terrace. This 4th floor penthouse has unparallel views of The Biltmore Golf Course, lakes and mountain views! The two bedroom, two full bath home not only has the best bedroom views to wake to, but also has the most spacious and inviting kitchen and formal dining area of all the units. There's ample space to convert to a 3 bedroom should you wish. The home also includes a wine fridge/coffee bar area in addition to a cozy fireplace in the living room. The amenities are top-notch and include two resort style pools, two hot tubs, fitness center and clubhouse, making this community a desirable full time or lock-and-leave with numerous delightful dining options within a small radius. Location and views all in one!
Sold for $425,000
$425,000
5124 N 31ST Place #542, Phoenix, AZ 85016
2beds
2baths
1,470sqft
Condominium
Built in 1981
-- sqft lot
$416,800 Zestimate®
$289/sqft
$2,312 Estimated rent
Home value
$416,800
$379,000 - $458,000
$2,312/mo
Zestimate® history
Owner options
List your home for rent
$2,312/mo
Rent Zestimate®
Find your next renter with Zillow Rental Manager. Plus, with online applications, you can quickly screen prospective tenants – for free.
$2,312/mo
Rent Zestimate®
Refinance and save
$3,375/mo
Est. payment
Refinancing to a lower rate could help reduce your monthly payments and save thousands over the life of the loan.
$3,375/mo
Est. payment
Explore your selling options
Work with a Zillow partner agent
Leverage their expertise and Zillow's premium Showcase listings to get your home seen by more buyers.
Get startedList with your own agent
Get your home in front of millions of buyers by listing it on Zillow.
Learn how to do itSell it yourself
Take full control of how buyers see your home on Zillow by listing For Sale by Owner (FSBO).
List your homeWhat's special
Spacious and inviting kitchenLakes and mountain viewsFormal dining area
Zillow last checked:
Listing updated:
Listed by:
Anthony Feiter 602-291-8669,
Avery Properties, LLC,
Dahlia T Feiter 623-326-6399,
Avery Properties, LLC
Bought with:
Rosemary De Laurentis, SA630938000
Coldwell Banker Realty
Source: ARMLS,MLS#: 6820149
Facts & features
Interior
Bedrooms & bathrooms
- Bedrooms: 2
- Bathrooms: 2
Heating
- Electric
Cooling
- Central Air
Features
- Granite Counters, Double Vanity, Breakfast Bar, Elevator, No Interior Steps, Full Bth Master Bdrm
- Flooring: Laminate, Tile
- Has basement: No
- Has fireplace: Yes
- Fireplace features: Living Room
- Common walls with other units/homes: Two Common Walls,Neighbor Below
Interior area
- Total structure area: 1,470
- Total interior livable area: 1,470 sqft
Property
Parking
- Total spaces: 4
- Parking features: Carport, Open
- Carport spaces: 2
- Uncovered spaces: 2
Features
- Stories: 4
- Patio & porch: Covered
- Exterior features: Balcony, Private Street(s)
- Has private pool: Yes
- Pool features: Fenced
- Spa features: None
- Fencing: Block
- On waterfront: Yes
- Waterfront features: Waterfront
Lot
- Size: 1,211 Square Feet
- Features: Waterfront, On Golf Course, Grass Front
Details
- Parcel number: 16469574
Construction
Type & style
- Home type: Condo
- Property subtype: Condominium
- Attached to another structure: Yes
Materials
- Stucco, Painted, Block
- Roof: Built-Up,Concrete
Condition
- Year built: 1981
Utilities & green energy
- Water: City Water
Community & HOA
Community
- Features: Golf, Lake, Gated, Community Spa Htd, Community Pool, Guarded Entry, Biking/Walking Path, Fitness Center
- Security: Security Guard
- Subdivision: BILTMORE TERRACE CONDOMINIUMS
HOA
- Has HOA: Yes
- Services included: Sewer, Maintenance Grounds, Street Maint, Front Yard Maint, Trash, Water
- HOA fee: $908 monthly
- HOA name: Ogden West
- HOA phone: 480-396-4567
- Second HOA fee: $2,723 annually
- Second HOA name: Ogden West
- Second HOA phone: 480-396-4567
Location
- Region: Phoenix
Financial & listing details
- Price per square foot: $289/sqft
- Tax assessed value: $315,200
- Annual tax amount: $2,717
- Date on market: 10/14/2025
- Cumulative days on market: 43 days
- Listing terms: Cash,Conventional
- Ownership: Condominium
Price history
| Date | Event | Price |
|---|---|---|
| 3/27/2025 | Sold | $425,000$289/sqft |
Source:  ARMLS #6820149 Report a problem ARMLS #6820149 Report a problem | ||
| 2/13/2025 | Listed for sale | $425,000+23511.1%$289/sqft |
Source: ARMLS #6820149 Report a problem | ||
| 1/2/2021 | Sold | $1,800-99.1%$1/sqft |
Source: ARMLS #6160981 Report a problem | ||
| 11/28/2020 | Listing removed | $1,800$1/sqft |
Source: BYHOMZ Realty #6160981 Report a problem | ||
| 11/16/2020 | Listed for rent | $1,800+2.9%$1/sqft |
Source: BYHOMZ Realty #6160981 Report a problem | ||
| 12/10/2019 | Listing removed | $1,750$1/sqft |
Source: BYHOMZ Realty #6011408 Report a problem | ||
| 12/5/2019 | Listed for rent | $1,750$1/sqft |
Source: BYHOMZ Realty #6011408 Report a problem | ||
| 2/2/2004 | Sold | $205,000+17.1%$139/sqft |
Source: ARMLS #2019728 Report a problem | ||
| 6/4/1999 | Sold | $175,000+16.7%$119/sqft |
Source: Public Record Report a problem | ||
| 1/29/1998 | Sold | $150,000$102/sqft |
Source: Public Record Report a problem | ||
Public tax history
| Year | Property taxes | Tax assessment |
|---|---|---|
| 2025 | $2,509 -7.7% | $31,520 -7.2% |
| 2024 | $2,717 -1.7% | $33,950 +63.7% |
| 2023 | $2,763 +3.1% | $20,734 -13.8% |
| 2022 | $2,681 +0.7% | $24,050 +6.7% |
| 2021 | $2,662 +2.3% | $22,530 +8.7% |
| 2020 | $2,603 +2.5% | $20,730 +4.3% |
| 2019 | $2,539 | $19,880 +3.9% |
| 2018 | $2,539 +4.9% | $19,130 +3.7% |
| 2017 | $2,420 +11.5% | $18,450 +6.5% |
| 2016 | $2,170 +20.6% | $17,320 +0.6% |
| 2015 | $1,799 | $17,220 +19.2% |
| 2014 | -- | $14,450 +18.9% |
| 2013 | -- | $12,150 -12% |
| 2012 | -- | $13,800 -1.4% |
| 2011 | -- | $14,000 -29.6% |
| 2010 | -- | $19,900 -25.3% |
| 2009 | -- | $26,650 -31.9% |
| 2008 | -- | $39,150 +81.7% |
| 2007 | -- | $21,550 +62% |
| 2006 | -- | $13,300 |
| 2005 | -- | $13,300 +3.9% |
| 2004 | -- | $12,800 |
| 2003 | -- | $12,800 +14.3% |
| 2002 | -- | $11,200 |
Find assessor info on the county website
Neighborhood: Camelback East
Nearby homes
- $294,4002 bd2 ba1.1k sqft5124 N 31st Pl UNIT 511, Phoenix, AZ 85016Off Market
- $294,100-- bd1 ba1.2k sqft5124 N 31st Pl UNIT 512, Phoenix, AZ 85016Off Market
- $282,8001 bd1 ba1k sqft5124 N 31st Pl UNIT 515, Phoenix, AZ 85016Off Market
- $487,8003 bd2 ba1.5k sqft5124 N 31st Pl UNIT 516, Phoenix, AZ 85016Off Market
- $299,5001 bd1 ba1.1k sqft5124 N 31st Pl UNIT 518, Phoenix, AZ 85016Off Market
- $295,6002 bd2 ba1.1k sqft5124 N 31st Pl UNIT 521, Phoenix, AZ 85016Off Market
- $278,800-- bd1 ba1k sqft5124 N 31st Pl UNIT 525, Phoenix, AZ 85016Off Market
- $348,400-- bd2 ba1.5k sqft5124 N 31st Pl UNIT 526, Phoenix, AZ 85016Off Market
Nearby schools
GreatSchools rating
- 5/10Madison #1 Elementary SchoolGrades: 5-8Distance: 1.7 mi
- 3/10Camelback High SchoolGrades: 9-12Distance: 0.6 mi
- 8/10Madison Rose Lane SchoolGrades: PK-4Distance: 2.6 mi
Schools provided by the listing agent
- Elementary: Madison Rose Lane School
- Middle: Madison #1 Elementary School
- High: Camelback High School
- District: Madison Elementary District
Source: ARMLS. This data may not be complete. We recommend contacting the local school district to confirm school assignments for this home.
Get a cash offer in 3 minutes
Find out how much your home could sell for in as little as 3 minutes with a no-obligation cash offer.
Estimated market value
$416,800
Get a cash offer in 3 minutes
Find out how much your home could sell for in as little as 3 minutes with a no-obligation cash offer.
Estimated market value
$416,800
- Arizona
- Maricopa County
- Phoenix
- 85016
- Camelback East
- 5124 N 31ST Place Unit 542
Nearby cities
Nearby neighborhoods
Nearby zip codes
Other Phoenix Topics
