Skip main navigation
Off market
  • $603,100

    5124 N 31st Pl Unit 544, Phoenix, AZ 85016

    2beds
    3baths
    1,835sqft
    SingleFamily
    Built in 1981
    2,283 Square Feet Lot
    $603,100 Zestimate®
    $329/sqft
    $3,250 Estimated rent

    Home value

    $603,100

    $555,000 - $657,000

    $3,250/mo

    Zestimate® history
    Loading
    Loading...

    Owner options

    List your home for rent

    $3,250/mo

    Rent Zestimate®

    Find your next renter with Zillow Rental Manager. Plus, with online applications, you can quickly screen prospective tenants – for free.

    Learn more

    $3,250/mo

    Rent Zestimate®

    Refinance and save

    $4,244/mo

    Est. payment

    Refinancing to a lower rate could help reduce your monthly payments and save thousands over the life of the loan.

    See today's rates

    $4,244/mo

    Est. payment

    Explore your selling options

    Work with a Zillow partner agent

    Leverage their expertise and Zillow's premium Showcase listings to get your home seen by more buyers.

    Get started

    List with your own agent

    Get your home in front of millions of buyers by listing it on Zillow.

    Learn how to do it

    Sell it yourself

    Take full control of how buyers see your home on Zillow by listing For Sale by Owner (FSBO).

    List your home

    What's special

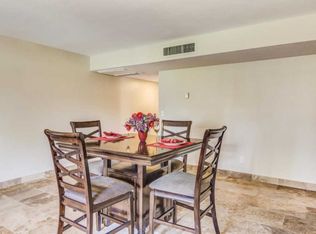
    Located in the Biltmore Terrace Condominiums, this deluxe 1835 sqft home offers custom wood floors, living room, dining room, two master suites, den, surround sound, eat in kitchen and 2.5 baths (one is ABA or American Disabled Association). Originally designed for the Biltmore Terrace developer, this 4th floor home offers mind blowing views of Piestawa Peak, downtown Phoenix high rises, city lights, trees and a tranquil lake between it and the Biltmore Adobe golf course. When a discerning home buyer walks in, it happens: that feeling that THIS IS RIGHT, the jaw dropping experience of the WOW factor: unbelievable elegance in this one of a kind Biltmore condominium. Act now and this crown jewel of all homes in the Biltmore Terrance can be yours. All furnishings included in sales price.

    This property is off market, which means it's not currently listed for sale or rent on Zillow. This may be different from what's available on other websites or public sources.

    Facts & features

    Interior

    Bedrooms & bathrooms
    • Bedrooms: 2
    • Bathrooms: 3
    Heating
    • Other, Electric
    Cooling
    • Refrigerator
    Appliances
    • Included: Dishwasher, Dryer, Garbage disposal, Microwave, Range / Oven, Refrigerator, Washer
    Features
    • Flooring: Hardwood
    • Has fireplace: Yes
    Interior area
    • Total interior livable area: 1,835 sqft

    Property

    Parking
    • Parking features: Carport
    Features
    • Exterior features: Stucco
    • Has view: Yes
    • View description: Mountain
    Lot
    • Size: 2,283 Square Feet
    Details
    • Parcel number: 16469575

    Construction

    Type & style
    • Home type: SingleFamily
    Materials
    • Roof: Other
    Condition
    • Year built: 1981

    Community & HOA

    HOA
    • Has HOA: Yes
    • HOA fee: $762 monthly
    Location
    • Region: Phoenix

    Financial & listing details

    • Price per square foot: $329/sqft
    • Tax assessed value: $435,100
    • Annual tax amount: $4,207

    Price history

    DateEventPrice
    8/29/2013Sold$365,000-8.3%$199/sqft
    Source: ARMLS #4964567 Report a problem
    7/30/2013Price change$398,000-20.1%$217/sqft
    Source: Russ Lyon Sotheby's International Realty #4964567 Report a problem
    7/10/2013Listed for sale$498,000+99.2%$271/sqft
    Source: Russ Lyon Sotheby's International Realty #4964567 Report a problem
    10/6/2003Sold$250,000$136/sqft
    Source: Public Record Report a problem
    1/5/1998Sold$250,000$136/sqft
    Source: Public Record Report a problem

    Public tax history

    YearProperty taxesTax assessment
    2025$4,207 +5.2%$43,510 -5.8%
    2024$4,000 +3%$46,200 +38.8%
    2023$3,884 +3.3%$33,276 -9.6%
    2022$3,759 -0.4%$36,810 +12.5%
    2021$3,774 +2.3%$32,730 +1%
    2020$3,688 +2.7%$32,420 +16.1%
    2019$3,591 $27,920
    2018$3,591 +5.3%$27,920 +2.1%
    2017$3,409 +11.5%$27,350 +3%
    2016$3,057 +4.6%$26,550 -6.4%
    2015$2,924 $28,380 +18.4%
    2014-- $23,970 +22.9%
    2013-- $19,500 -10.6%
    2012-- $21,800 +3.8%
    2011-- $21,000 -29.9%
    2010-- $29,950 -14.4%
    2009-- $35,000 -31.9%
    2008-- $51,400 +65.5%
    2007-- $31,050 +97.8%
    2006-- $15,700
    2005-- $15,700 +5%
    2004-- $14,950
    2003-- $14,950 +12%
    2002-- $13,350
    Find assessor info on the county website

    Neighborhood: Camelback East

    Nearby schools

    GreatSchools rating
    Schools provided by the listing agent
    • Elementary: Madison Elementary
    • Middle: Madison Rose Lane
    • High: Camelback High school
    • District: 038 - Madison Elementary District

    Source: The MLS. This data may not be complete. We recommend contacting the local school district to confirm school assignments for this home.

    Get a cash offer in 3 minutes
    Find out how much your home could sell for in as little as 3 minutes with a no-obligation cash offer.
    Estimated market value
    $603,100
    Get a cash offer in 3 minutes
    Find out how much your home could sell for in as little as 3 minutes with a no-obligation cash offer.
    Estimated market value
    $603,100