Welcome to this beautifully updated Andersonville gem perfectly situated on a corner lot just steps from the heart of one of Chicago's most vibrant neighborhoods. This stylish 4-bedroom, 4-bathroom home is drenched in natural light and offers a spacious open floor plan designed with modern living and entertaining in mind. The sun-soaked living room features oversized windows, a cozy gas fireplace and plenty of space for a large dining area-perfect for hosting friends and family. The chef's kitchen is a dream for those who love to cook with quartz countertops, stainless steel appliances and a large peninsula with seating for bar stools -ideal for casual meals or entertaining. Step right out onto your covered back deck to enjoy summer breezes or convert it to a 3-season retreat with custom roll-down shades. A few more steps down leads to a serene, tree-shaded backyard with a paver patio-perfect for a fire pit, gardening, or simply relaxing in your own private oasis. The spa-inspired full bathroom on the main level features a luxurious soaking tub and a separate marble shower for the ultimate in relaxation. Upstairs, there are 3 bedrooms and 2 full bathrooms, including the spacious primary suite with an attached bathroom. The completely remodeled lower level adds even more versatile living space with a cozy family room, guest bedroom, full bathroom with heated floors, dedicated laundry area and extra storage. Additional highlights of this home include dual-zoned central heat/AC, gorgeous hardwood floors and a two car garage PLUS a parking pad for a 3rd car. This location can't be beat! Just a short walk to all the charm Andersonville has to offer-unique shops, top-rated restaurants & bars, including Hopleaf, Bar Roma, Anteprima and the Magic Lounge. Only half a block to the new location for the Farmer's Market. Commuting is easy with nearby Red and Brown Line trains, the Ravenswood Metra stop and multiple bus lines. A great location for access to schools - 4 blocks to Amundsen High School, 1 block to Waldorf School, 4 blocks to Rogers Park Montessori and a 5 minute drive to Lycee Francais. And the best part - you are only a mile from Chicago's scenic lakefront with its beaches, beautiful parks and biking/walking trails! Winnemac Park is also a short walk 10 minute walk. This is simply the best of Chicago living!
Closed
$915,000
5124 N Ashland Ave, Chicago, IL 60640
4beds
--sqft
Single Family Residence
Built in ----
3,125 Square Feet Lot
$973,700 Zestimate®
$--/sqft
$4,954 Estimated rent
Home value
$973,700
$876,000 - $1.09M
$4,954/mo
Zestimate® history
Owner options
List your home for rent
$4,954/mo
Rent Zestimate®
Find your next renter with Zillow Rental Manager. Plus, with online applications, you can quickly screen prospective tenants – for free.
$4,954/mo
Rent Zestimate®
Refinance and save
$6,512/mo
Est. payment
Refinancing to a lower rate could help reduce your monthly payments and save thousands over the life of the loan.
$6,512/mo
Est. payment
Explore your selling options
Work with a Zillow partner agent
Leverage their expertise and Zillow's premium Showcase listings to get your home seen by more buyers.
Get startedList with your own agent
Get your home in front of millions of buyers by listing it on Zillow.
Learn how to do itSell it yourself
Take full control of how buyers see your home on Zillow by listing For Sale by Owner (FSBO).
List your homeWhat's special
Cozy gas fireplaceCompletely remodeled lower levelGuest bedroomDrenched in natural lightCozy family roomCorner lotGorgeous hardwood floors
Zillow last checked:
Listing updated:
Listed by:
Christina Carmody 773-386-0012,
Fulton Grace Realty
Bought with:
Kacia Snyder
Jameson Sotheby's Intl Realty
Source: MRED as distributed by MLS GRID,MLS#: 12346559
Facts & features
Interior
Bedrooms & bathrooms
- Bedrooms: 4
- Bathrooms: 4
- Full bathrooms: 4
Rooms
- Room types: Utility Room-Lower Level
Primary bedroom
- Features: Flooring (Hardwood), Bathroom (Full)
- Level: Second
- Area: 221 Square Feet
- Dimensions: 17X13
Bedroom 2
- Features: Flooring (Hardwood)
- Level: Second
- Area: 143 Square Feet
- Dimensions: 13X11
Bedroom 3
- Features: Flooring (Hardwood)
- Level: Second
- Area: 88 Square Feet
- Dimensions: 11X8
Bedroom 4
- Features: Flooring (Porcelain Tile)
- Level: Basement
- Area: 130 Square Feet
- Dimensions: 13X10
Dining room
- Features: Flooring (Hardwood)
- Level: Main
- Area: 208 Square Feet
- Dimensions: 16X13
Family room
- Features: Flooring (Porcelain Tile)
- Level: Basement
- Area: 270 Square Feet
- Dimensions: 18X15
Kitchen
- Features: Kitchen (Eating Area-Breakfast Bar, Island), Flooring (Hardwood)
- Level: Main
- Area: 180 Square Feet
- Dimensions: 15X12
Laundry
- Features: Flooring (Porcelain Tile)
- Level: Basement
- Area: 50 Square Feet
- Dimensions: 10X5
Living room
- Features: Flooring (Hardwood)
- Level: Main
- Area: 256 Square Feet
- Dimensions: 16X16
Other
- Level: Basement
- Area: 33 Square Feet
- Dimensions: 11X3
Heating
- Natural Gas, Forced Air, Sep Heating Systems - 2+, Zoned
Cooling
- Central Air, Zoned
Appliances
- Included: Range, Dishwasher, Refrigerator, Washer, Dryer, Disposal, Stainless Steel Appliance(s), Range Hood
- Laundry: In Unit
Features
- 1st Floor Full Bath
- Flooring: Hardwood
- Windows: Screens, Skylight(s)
- Basement: Finished,Exterior Entry,Full
- Number of fireplaces: 1
- Fireplace features: Gas Log, Living Room
Interior area
- Total structure area: 0
Property
Parking
- Total spaces: 3
- Parking features: On Site, Garage Owned, Detached, Off Street, Garage
- Garage spaces: 2
Accessibility
- Accessibility features: No Disability Access
Features
- Stories: 2
- Patio & porch: Deck, Patio
Lot
- Size: 3,125 Square Feet
- Dimensions: 25 X 125
Details
- Parcel number: 14074080740000
- Special conditions: None
Construction
Type & style
- Home type: SingleFamily
- Property subtype: Single Family Residence
Materials
- Vinyl Siding
Condition
- New construction: No
- Major remodel year: 2022
Utilities & green energy
- Sewer: Public Sewer
- Water: Lake Michigan, Public
Community & HOA
HOA
- Services included: None
Location
- Region: Chicago
Financial & listing details
- Tax assessed value: $780,010
- Annual tax amount: $11,459
- Date on market: 4/24/2025
- Listing terms: Conventional
- Ownership: Fee Simple
Price history
| Date | Event | Price |
|---|---|---|
| 6/23/2025 | Sold | $915,000-1.1% |
Source:  MRED as distributed by MLS GRID #12346559 Report a problem MRED as distributed by MLS GRID #12346559 Report a problem | ||
| 6/10/2025 | Pending sale | $925,000 |
Source: MRED as distributed by MLS GRID #12346559 Report a problem | ||
| 5/8/2025 | Contingent | $925,000 |
Source: MRED as distributed by MLS GRID #12346559 Report a problem | ||
| 4/24/2025 | Listed for sale | $925,000+15.6% |
Source: MRED as distributed by MLS GRID #12346559 Report a problem | ||
| 6/8/2022 | Sold | $800,000+0.1% |
Source: MRED as distributed by MLS GRID #11399641 Report a problem | ||
| 5/13/2022 | Contingent | $799,000 |
Source: MRED as distributed by MLS GRID #11399641 Report a problem | ||
| 5/10/2022 | Listed for sale | $799,000 |
Source: MRED as distributed by MLS GRID #11399641 Report a problem | ||
| 5/10/2022 | Listing removed | -- |
Source: MRED as distributed by MLS GRID #11280415 Report a problem | ||
| 12/2/2021 | Listed for sale | $799,000+201.5% |
Source: MRED as distributed by MLS GRID #11280415 Report a problem | ||
| 8/23/2002 | Sold | $265,000+76.7% |
Source: Public Record Report a problem | ||
| 6/10/1996 | Sold | $150,000 |
Source: Public Record Report a problem | ||
Public tax history
| Year | Property taxes | Tax assessment |
|---|---|---|
| 2024 | $15,009 +23.4% | $78,001 +35.4% |
| 2023 | $12,159 +9.1% | $57,628 |
| 2022 | $11,150 +2.1% | $57,628 |
| 2021 | $10,919 +3.4% | $57,628 +14.1% |
| 2020 | $10,565 +0.9% | $50,526 -9% |
| 2019 | $10,466 -11.7% | $55,524 -12.5% |
| 2018 | $11,856 -2.9% | $63,454 +5.6% |
| 2017 | $12,209 +5.8% | $60,091 |
| 2016 | $11,535 +9.5% | $60,091 |
| 2015 | $10,531 +36.4% | $60,091 +36% |
| 2014 | $7,723 +2.2% | $44,193 |
| 2013 | $7,559 -6.4% | $44,193 -7% |
| 2012 | $8,076 -3.8% | $47,499 -14.9% |
| 2011 | $8,392 +1.2% | $55,828 |
| 2010 | $8,296 +6.6% | $55,828 |
| 2009 | $7,780 +25.4% | $55,828 +11.7% |
| 2008 | $6,205 +7% | $49,969 |
| 2007 | $5,798 +6.9% | $49,969 |
| 2006 | $5,424 -2.3% | $49,969 +36.1% |
| 2005 | $5,550 +1.9% | $36,726 |
| 2004 | $5,446 +4.5% | $36,726 |
| 2003 | $5,214 -10.7% | $36,726 +13% |
| 2002 | $5,840 +293.3% | $32,503 |
| 2001 | $1,485 -36.5% | $32,503 |
| 2000 | $2,337 | $32,503 +112.8% |
| 1999 | $2,337 | $15,275 |
Find assessor info on the county website
Neighborhood: Ravenswood
Nearby homes
- $670,0003 bd1 ba2.6k sqft1661 W Winona St #2, Chicago, IL 60640Off Market
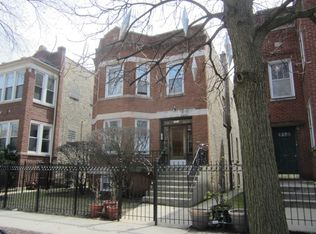
- $817,3006 bd3 ba2.2k sqft5122 N Ashland Ave, Chicago, IL 60640Off Market
- $499,6003 bd1 ba1k sqft5118 N Ashland Ave, Chicago, IL 60640Off Market
- $696,2505 bd2 ba1.8k sqft5116 N Ashland Ave, Chicago, IL 60640Sold

- $860,5003 bd2 ba1.6k sqft1615 W Winona St, Chicago, IL 60640Off Market
- $352,1002 bd2 ba1.2k sqft1606 W Winona St APT 1, Chicago, IL 60640Off Market
- $331,2002 bd2 ba1.2k sqft5136 N Ashland Ave APT 1, Chicago, IL 60640Off Market
- $292,0001 bd1 ba700 sqft1606 W Winona St APT 2, Chicago, IL 60640Off Market
Nearby schools
GreatSchools rating
- 6/10McPherson Elementary SchoolGrades: PK-8Distance: 0.6 mi
- 3/10Amundsen High SchoolGrades: 9-12Distance: 0.5 mi
Schools provided by the listing agent
- Elementary: Mcpherson Elementary School
- High: Amundsen High School
- District: 299
Source: MRED as distributed by MLS GRID. This data may not be complete. We recommend contacting the local school district to confirm school assignments for this home.
Get a cash offer in 3 minutes
Find out how much your home could sell for in as little as 3 minutes with a no-obligation cash offer.
Estimated market value
$973,700
Get a cash offer in 3 minutes
Find out how much your home could sell for in as little as 3 minutes with a no-obligation cash offer.
Estimated market value
$973,700
- Illinois
- Cook County
- Chicago
- 60640
- Ravenswood
- 5124 N Ashland Ave
Nearby cities
Nearby neighborhoods
Nearby zip codes
Other Chicago Topics
