Skip main navigation
Sold for $1,150,000
  • $1,150,000

    5124 N Foothills Hwy, Boulder, CO 80302

    5beds
    2,812sqft
    Mixed Use
    Built in 1940
    3.22 Acres Lot
    $1,141,200 Zestimate®
    $409/sqft
    $5,805 Estimated rent

    Home value

    $1,141,200

    $1.06M - $1.22M

    $5,805/mo

    Zestimate® history
    Loading
    Loading...

    Owner options

    List your home for rent

    $5,805/mo

    Rent Zestimate®

    Find your next renter with Zillow Rental Manager. Plus, with online applications, you can quickly screen prospective tenants – for free.

    Learn more

    $5,805/mo

    Rent Zestimate®

    Refinance and save

    $5,370/mo

    Est. payment

    Refinancing to a lower rate could help reduce your monthly payments and save thousands over the life of the loan.

    See today's rates

    $5,370/mo

    Est. payment

    Explore your selling options

    Work with a Zillow partner agent

    Leverage their expertise and Zillow's premium Showcase listings to get your home seen by more buyers.

    Get started

    List with your own agent

    Get your home in front of millions of buyers by listing it on Zillow.

    Learn how to do it

    Sell it yourself

    Take full control of how buyers see your home on Zillow by listing For Sale by Owner (FSBO).

    List your home

    What's special

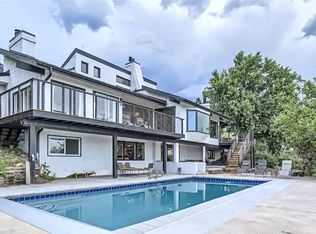
    Experience rural serenity with urban convenience-your own private slice of the countryside at the city's edge. Surrounded on three sides by protected open space, this property offers unobstructed, panoramic views of the Flatirons, Foothills, and sweeping rural landscapes. The spacious farmhouse features a flexible floor plan with five rooms plus an office or study, along with exceptional infrastructure ideal for a working business, equestrian property, hobby farm, vineyard, or peaceful homestead. Outside, versatile outbuildings include a 1,500 sq ft barn with two to three stalls and an 800 sq ft garage, providing endless possibilities for workshops, studios, or storage. Views of Hogsback Mtn, walking access to renowned trails, such as Foothills, North Sky Trail, and Boulder Valley Ranch. The Fully Fenced and Gated Acreage features a lush pasture, garden beds, dog runs and abundant water intersected by historic Silverlake ditch and two ponds on the property filled at your command by the high capacity agricultural use well. Inside the home, exposed timber beams exudes warmth and character, featuring cherry cabinets, a cozy gas fireplace, a wood stove, and elegant bamboo flooring. Additional highlights include: alarm system, electric fence, gated entryway, agricultural well, and a brand new septic system. Recent updates include: fresh exterior paint, solar-ready roof, and a relaxing observation deck. Zoned Agriculture, the property welcomes horses and livestock, offering a true rural lifestyle just moments from urban amenities. Outdoor enthusiasts and equestrians will love the immediate access to scenic trails, nature-rich surroundings, and two peaceful ponds filled at your command by the high capacity use well. Boulder County Zoning has indicated a 3,844 home could be built on the lot (Buyer to verify).

    Zillow last checked:

    Listing updated:

    Listed by:

    Alex Jacobson 303-523-8207,

    Compass - Boulder,

    Alex Jacobson 303-523-8207,

    Compass - Boulder

    Bought with:

    Milton Koenigsberger, 100105125

    Compass - Boulder

    Source: IRES as distributed by MLS GRID,MLS#: 1046078MLS Logo

    Facts & features

    Interior

    Bedrooms & bathrooms
    • Bedrooms: 5
    • Bathrooms: 3
    • Full bathrooms: 1
    • 3/4 bathrooms: 1
    • 1/2 bathrooms: 1
    • Main level bathrooms: 2
    Primary bedroom
    • Description: Wood
    • Level: Main
    • Area: 156 Square Feet
    • Dimensions: 12 x 13
    Bedroom 2
    • Description: Carpet
    • Level: Main
    • Area: 156 Square Feet
    • Dimensions: 12 x 13
    Bedroom 3
    • Description: Carpet
    • Level: Upper
    • Area: 260 Square Feet
    • Dimensions: 13 x 20
    Bedroom 4
    • Description: Carpet
    • Level: Upper
    • Area: 90 Square Feet
    • Dimensions: 9 x 10
    Bedroom 5
    • Description: Carpet
    • Level: Upper
    • Area: 90 Square Feet
    • Dimensions: 9 x 10
    Dining room
    • Description: Wood
    • Level: Main
    • Area: 225 Square Feet
    • Dimensions: 15 x 15
    Great room
    • Description: Wood
    • Level: Main
    • Area: 270 Square Feet
    • Dimensions: 15 x 18
    Kitchen
    • Description: Hardwood
    • Level: Main
    • Area: 144 Square Feet
    • Dimensions: 12 x 12
    Laundry
    • Description: Laminate
    • Level: Main
    • Area: 50 Square Feet
    • Dimensions: 5 x 10
    Living room
    • Description: Wood
    • Level: Main
    • Area: 144 Square Feet
    • Dimensions: 12 x 12
    Study
    • Description: Wood
    • Level: Upper
    • Area: 70 Square Feet
    • Dimensions: 7 x 10
    Heating
    • Forced Air, Wood Stove, 2 or more Heat Sources
    Cooling
    • Central Air, Ceiling Fan(s)
    Appliances
    • Included: Gas Range, Self Cleaning Oven, Dishwasher, Refrigerator, Washer, Dryer, Microwave, Disposal
    Features
    • Eat-in Kitchen, Separate Dining Room, Open Floorplan, Workshop, Beamed Ceilings
    • Windows: Bay or Bow Window
    • Basement: None
    • Has fireplace: Yes
    • Fireplace features: Free Standing, Gas
    Interior area
    • Total structure area: 2,812
    • Total interior livable area: 2,812 sqft
    • Finished area above ground: 2,812

    Property

    Parking
    • Total spaces: 2
    • Parking features: RV Access/Parking, >8' Garage Door, Oversized
    • Garage spaces: 2
    • Details: Detached
    Accessibility
    • Accessibility features: Accessible Approach with Ramp
    Features
    • Levels: One
    • Stories: 1
    • Patio & porch: Patio, Deck
    • Fencing: Wood,Chain Link,Wire,Metal,Dog Run/Kennel
    • Has view: Yes
    • View description: Hills, Plains View
    • Waterfront features: Pond(s)
    Lot
    • Size: 3.22 Acres
    • Features: Native Plants, Meadow, Unincorporated, Irrigation Well Included
    Details
    • Additional structures: Storage, Outbuilding
    • Parcel number: R0032910
    • Zoning: A
    • Special conditions: Private Owner
    • Horses can be raised: Yes
    • Horse amenities: Zoning Appropriate for 3 Horses, Barn, Corral(s), Pasture, Loafing Shed, Hay Storage, Riding Trail

    Construction

    Type & style
    • Home type: SingleFamily
    • Architectural style: Farmhouse
    • Property subtype: Mixed Use
    Materials
    • Frame
    • Roof: Composition
    Condition
    • New construction: No
    • Year built: 1940

    Utilities & green energy

    • Electric: Xcel
    • Gas: Xcel
    • Sewer: Septic Tank, Septic Field
    • Water: Well, Cistern
    • Utilities for property: Natural Gas Available, Electricity Available
    Green energy
    • Energy efficient items: Southern Exposure

    Community & HOA

    Community
    • Features: Trail(s)
    • Security: Security System, Fire Alarm
    • Subdivision: Foothills East
    HOA
    • Has HOA: No
    Location
    • Region: Boulder

    Financial & listing details

    • Price per square foot: $409/sqft
    • Tax assessed value: $1,206,600
    • Annual tax amount: $6,820
    • Date on market: 10/21/2025
    • Listing terms: Cash,Conventional,FHA
    • Electric utility on property: Yes
    • Road surface type: Dirt

    Price history

    DateEventPrice
    12/5/2025Sold$1,150,000-11.2%$409/sqft
    Source: IRES as distributed by MLS GRID #1046078 Report a problem
    11/3/2025Pending sale$1,295,000$461/sqft
    Source: REcolorado as distributed by MLS GRID #IR1046078 Report a problem
    10/21/2025Listed for sale$1,295,000-7.2%$461/sqft
    Source: REcolorado as distributed by MLS GRID #IR1046078 Report a problem
    10/21/2025Listing removed$1,395,000$496/sqft
    Source: IRES as distributed by MLS GRID #1040229 Report a problem
    7/31/2025Listed for sale$1,395,000+365%$496/sqft
    Source: IRES as distributed by MLS GRID #1040229 Report a problem
    10/27/1995Sold$300,000$107/sqft
    Source: Public Record Report a problem

    Public tax history

    YearProperty taxesTax assessment
    2025$6,820 +1.7%$75,412 -10.4%
    2024$6,707 +14.4%$84,166 -1%
    2023$5,862 +4.9%$84,982 +41.4%
    2022$5,589 +0.6%$60,117 -2.8%
    2021$5,557 $61,848 +1.7%
    2020$5,557 +19.5%$60,825
    2019$4,651 $60,825 +19.1%
    2018$4,651 $51,084 -9.5%
    2017$4,651 +11.7%$56,477 +23.5%
    2016$4,163 +5.3%$45,747 +18.6%
    2015$3,953 +21.1%$38,582
    2014$3,265 +4.6%$38,582
    2013$3,120 +1%$38,582 +4.3%
    2012$3,090 -1.2%$36,990
    2011$3,127 +6%--
    2010$2,949 -11.3%$37,920
    2009$3,325 +2.5%$37,920 -24.6%
    2008$3,243 +30.9%$50,320
    2007$2,477 +9%$50,320 +34.3%
    2006$2,272 -1.6%$37,470
    2005$2,309 +0.5%$37,470 -2.8%
    2004$2,297 -1.2%$38,560
    2003$2,324 +10.1%$38,560 +13.9%
    2002$2,112 $33,860 -90.9%
    2001-- $370,100
    Find assessor info on the county website

    Neighborhood: 80302

    Nearby schools

    GreatSchools rating
    Schools provided by the listing agent
    • Elementary: Crest View
    • Middle: Centennial
    • High: Boulder

    Source: IRES as distributed by MLS GRID. This data may not be complete. We recommend contacting the local school district to confirm school assignments for this home.

    Get a cash offer in 3 minutes
    Find out how much your home could sell for in as little as 3 minutes with a no-obligation cash offer.
    Estimated market value
    $1,141,200
    Get a cash offer in 3 minutes
    Find out how much your home could sell for in as little as 3 minutes with a no-obligation cash offer.
    Estimated market value
    $1,141,200