Escape to your private sanctuary in Silverdale’s gated Silverthorne community. Built in 2020, this pristine four-bedroom, two-and-a-half-bathroom Craftsman masterpiece flawlessly blends modern luxury with everyday functionality. Every square foot of this 2,375-square-foot layout has been meticulously upgraded to deliver the ultimate Pacific Northwest lifestyle. Skip the stairs with the rare main-floor primary retreat, which features a lavish, five-piece spa bath with a deep soaking tub and a massive walk-in closet. Sun-drenched, wide-plank floors lead to an open-concept great room designed as an entertaining dream. You can cozy up by the tiled gas fireplace or host feast-worthy gatherings in your gourmet island kitchen, complete with premium stainless steel appliances and a walk-in pantry. Step through the dining room sliders into a private, fully fenced backyard paradise to host summer barbecues under your custom pergola patio, with plenty of space for your outdoor kitchen area. Upstairs, a massive bonus room awaits endless versatility, allowing you to transform it into your dream home theater, high-tech gym, or executive home office alongside three oversized bedrooms. You will also stay perfectly cool all summer with rare, high-efficiency central air conditioning. Rounding out this amazing property is a Tesla EV charger in the garage - add an adapter to use for any EV. Come see this home today!
Sold
Listed by: Paramount Real Estate Group • Sharon Martinelli
Bought with: Paramount Real Estate Group
$715,000
5124 NW Cannon Circle, Silverdale, WA 98383
4beds
2,375sqft
Single Family Residence
Built in 2020
6,534 Square Feet Lot
$716,800 Zestimate®
$301/sqft
$3,449 Estimated rent
Home value
$716,800
$674,000 - $767,000
$3,449/mo
Zestimate® history
Owner options
List your home for rent
$3,449/mo
Rent Zestimate®
Find your next renter with Zillow Rental Manager. Plus, with online applications, you can quickly screen prospective tenants – for free.
$3,449/mo
Rent Zestimate®
Refinance and save
$4,986/mo
Est. payment
Refinancing to a lower rate could help reduce your monthly payments and save thousands over the life of the loan.
$4,986/mo
Est. payment
Explore your selling options
Work with a Zillow partner agent
Leverage their expertise and Zillow's premium Showcase listings to get your home seen by more buyers.
Get startedList with your own agent
Get your home in front of millions of buyers by listing it on Zillow.
Learn how to do itSell it yourself
Take full control of how buyers see your home on Zillow by listing For Sale by Owner (FSBO).
List your homeWhat's special
Zillow last checked:
Listing updated:
Listed by:
Sharon Martinelli,
Paramount Real Estate Group
Bought with:
Sharon Martinelli, 22014897
Paramount Real Estate Group
Source: NWMLS as distributed by MLS GRID,MLS#: 2525660
Facts & features
Interior
Bedrooms & bathrooms
- Bedrooms: 4
- Bathrooms: 3
- Full bathrooms: 2
- 1/2 bathrooms: 1
- Main level bathrooms: 2
- Main level bedrooms: 1
Primary bedroom
- Level: Main
Bedroom
- Level: Second
Bedroom
- Level: Second
Bedroom
- Level: Second
Bathroom full
- Level: Second
Bathroom full
- Level: Main
Other
- Level: Main
Bonus room
- Level: Second
Dining room
- Level: Main
Kitchen with eating space
- Level: Main
Living room
- Level: Main
Utility room
- Level: Main
Heating
- Fireplace, 90%+ High Efficiency, Forced Air, Electric, Natural Gas
Cooling
- 90%+ High Efficiency
Features
- Bath Off Primary, Ceiling Fan(s), Dining Room, Pantry
- Flooring: Laminate, Vinyl, Carpet
- Windows: Dbl Pane/Storm Window
- Basement: None
- Number of fireplaces: 1
- Fireplace features: Gas, Main Level: 1, Fireplace
Interior area
- Total structure area: 2,375
- Total interior livable area: 2,375 sqft
Property
Parking
- Total spaces: 4
- Parking features: Driveway, Attached Garage
- Has attached garage: Yes
- Covered spaces: 2
- Uncovered spaces: 2
Features
- Levels: Two
- Stories: 2
- Patio & porch: Bath Off Primary, Ceiling Fan(s), Dbl Pane/Storm Window, Dining Room, Fireplace, Pantry, Vaulted Ceiling(s), Walk-In Closet(s)
- Has view: Yes
- View description: Territorial
Lot
- Size: 6,534 Square Feet
- Features: Curbs, Paved, Sidewalk, Cable TV, Gas Available, High Speed Internet
- Topography: Level
- Residential vegetation: Garden Space
Details
- Parcel number: 56670000080005
- Special conditions: Standard
Construction
Type & style
- Home type: SingleFamily
- Architectural style: 2 Story
- Property subtype: Single Family Residence
Materials
- Cement Planked, Wood Siding, Cement Plank
- Foundation: Poured Concrete
- Roof: Composition
Condition
- Year built: 2020
Utilities & green energy
- Electric: Company: PSE
- Sewer: Sewer Connected, Company: Kitsap Public Works
- Water: Public, Company: Silverdale Water
- Utilities for property: Astound, Astound
Community & HOA
Community
- Features: CCRs
- Subdivision: Silverdale
HOA
- Services included: Common Area Maintenance, Road Maintenance
- HOA fee: $650 annually
- HOA phone: 360-990-3264
Location
- Region: Silverdale
Financial & listing details
- Price per square foot: $301/sqft
- Annual tax amount: $5,298
- Date on market: 7/19/2026
- Cumulative days on market: 19 days
- Listing terms: Conventional,FHA,State Bond,VA Loan
Price history
| Date | Event | Price |
|---|---|---|
| 7/7/2026 | Sold | $715,000$301/sqft |
Source:  NWMLS as distributed by MLS GRID #2525660 Report a problem NWMLS as distributed by MLS GRID #2525660 Report a problem | ||
| 6/8/2026 | Pending sale | $715,000$301/sqft |
Source: NWMLS as distributed by MLS GRID #2525660 Report a problem | ||
| 5/20/2026 | Listed for sale | $715,000+13.5%$301/sqft |
Source: NWMLS as distributed by MLS GRID #2525660 Report a problem | ||
| 9/21/2022 | Sold | $630,000-0.8%$265/sqft |
Source: NWMLS as distributed by MLS GRID #1979712 Report a problem | ||
| 8/25/2022 | Pending sale | $635,000$267/sqft |
Source: John L Scott Real Estate #1979712 Report a problem | ||
| 8/25/2022 | Contingent | $635,000$267/sqft |
Source: NWMLS as distributed by MLS GRID #1979712 Report a problem | ||
| 8/19/2022 | Price change | $635,000-2.3%$267/sqft |
Source: NWMLS as distributed by MLS GRID #1979712 Report a problem | ||
| 8/9/2022 | Listed for sale | $649,777+48%$274/sqft |
Source: NWMLS as distributed by MLS GRID #1979712 Report a problem | ||
| 5/11/2020 | Listing removed | $439,000-3.4%$185/sqft |
Source: John L Scott Real Estate #1354010 Report a problem | ||
| 5/8/2020 | Sold | $454,292+3.5%$191/sqft |
Source: Agent Provided Report a problem | ||
| 5/20/2019 | Pending sale | $439,000-6.2%$185/sqft |
Source: John L Scott Real Estate #1354010 Report a problem | ||
| 9/25/2018 | Listed for sale | $468,000$197/sqft |
Source: John L Scott Real Estate #1354010 Report a problem | ||
Public tax history
Tax history is unavailable.
Neighborhood: 98383
Nearby homes
- $676,1003 bd3 ba2.3k sqftLOT 5124 NW Cannon Cir #8, Silverdale, WA 98383Off Market

- $647,9003 bd2 ba1.9k sqftLOT 5116 NW Cannon Cir #9, Silverdale, WA 98383Off Market
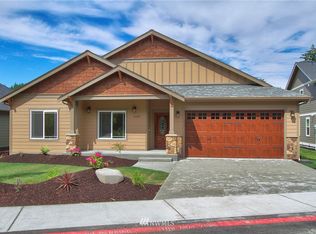
- $665,8003 bd2 ba2.3k sqftLOT 5067 NW Cannon Cir #39, Silverdale, WA 98383Off Market
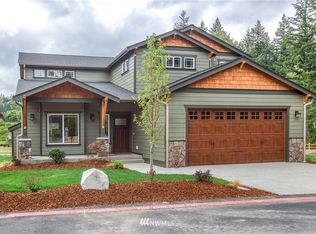
- $640,1003 bd2 ba1.9k sqftLOT 5107 NW Cannon Cir #40, Silverdale, WA 98383Off Market

- $674,4003 bd2 ba2.1k sqftLOT 5132 NW Cannon Cir #7, Silverdale, WA 98383Off Market
- $633,4003 bd2 ba1.8k sqftLOT 5140 NW Cannon Cir #6, Silverdale, WA 98383Off Market
- $665,7004 bd3 ba2.3k sqftLOT 5148 NW Cannon Cir #5, Silverdale, WA 98383Off Market
- $657,8003 bd2 ba1.9k sqftLOT 5084 NW Cannon Cir #13, Silverdale, WA 98383Off Market
Nearby schools
GreatSchools rating
- 6/10Silverdale Elementary SchoolGrades: PK-5Distance: 0.5 mi
- 6/10Central Kitsap Middle SchoolGrades: 6-8Distance: 0.7 mi
- 9/10Central Kitsap High SchoolGrades: 9-12Distance: 0.7 mi
Schools provided by the listing agent
- Elementary: Silverdale Elem
- Middle: Central Kitsap Middle
- High: Central Kitsap High
Source: NWMLS as distributed by MLS GRID. This data may not be complete. We recommend contacting the local school district to confirm school assignments for this home.
Get a cash offer in 3 minutes
Find out how much your home could sell for in as little as 3 minutes with a no-obligation cash offer.
Estimated market value
$716,800
Get a cash offer in 3 minutes
Find out how much your home could sell for in as little as 3 minutes with a no-obligation cash offer.
Estimated market value
$716,800
- Washington
- Kitsap County
- Silverdale
- 98383
- 5124 NW Cannon Circle
Nearby cities
Nearby zip codes
Other Silverdale Topics
