Skip main navigation
Sold for $500,000
  • $500,000

    5124 Nairn Ln, Chester, VA 23831

    4beds
    2,678sqft
    Single Family Residence
    Built in 1999
    0.53 Acres Lot
    $520,400 Zestimate®
    $187/sqft
    $3,022 Estimated rent

    Home value

    $520,400

    $484,000 - $557,000

    $3,022/mo

    Zestimate® history
    Loading
    Loading...

    Owner options

    List your home for rent

    $3,022/mo

    Rent Zestimate®

    Find your next renter with Zillow Rental Manager. Plus, with online applications, you can quickly screen prospective tenants – for free.

    Learn more

    $3,022/mo

    Rent Zestimate®

    Refinance and save

    $3,163/mo

    Est. payment

    Refinancing to a lower rate could help reduce your monthly payments and save thousands over the life of the loan.

    See today's rates

    $3,163/mo

    Est. payment

    Explore your selling options

    Work with a Zillow partner agent

    Leverage their expertise and Zillow's premium Showcase listings to get your home seen by more buyers.

    Get started

    List with your own agent

    Get your home in front of millions of buyers by listing it on Zillow.

    Learn how to do it

    Sell it yourself

    Take full control of how buyers see your home on Zillow by listing For Sale by Owner (FSBO).

    List your home

    What's special

    First-floor primary suiteNew carpetBrand new flooringBrand new back deckUpdated lightingFlex spaceGorgeous countertops
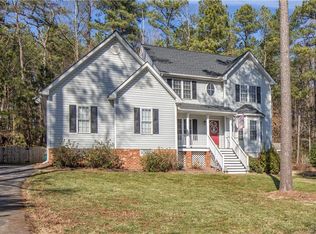
    This isn’t your average renovation—5124 Nairn Lane has been reimagined from top to bottom and is truly move-in ready. Sitting on a peaceful half-acre in a quiet Chester neighborhood, this home blends fresh style with an extremely functional layout. Almost every inch has been touched—brand new flooring runs throughout the entire first floor, with new carpet upstairs for a cozy feel. The kitchen is a total showpiece now, featuring all-new cabinetry, gorgeous countertops, and updated lighting that makes the space pop. Your first-floor primary suite makes first floor living convenient, with the bathroom fully refreshed—new vanity, upgraded fixtures, and a soaking tub ready for those long, relaxing evenings. Step outside to a brand new back deck perfect for entertaining, and a freshly painted and stained front porch that boosts the curb appeal instantly. The garage even got the VIP treatment with an epoxy floor, and the big-ticket items are handled—HVAC (heat pump and air handler) replaced in 2024, and the roof is under 10 years old. 3 bedrooms and a flex space make up the second level, with walk in closets in each bedroom, and a full bath to service the second floor living. Every detail has been taken care of, so all that’s left is for you to move in and make it yours. Schedule your showing today!

    Zillow last checked:

    Listing updated:

    Listed by:

    Gary Martin 804-418-5509,

    Keeton & Co Real Estate

    Bought with:

    Dee Bennett, 0225224608

    United Real Estate Richmond

    Source: CVRMLS,MLS#: 2520528MLS LogoOriginating MLS: Central Virginia Regional MLS

    Facts & features

    Interior

    Bedrooms & bathrooms
    • Bedrooms: 4
    • Bathrooms: 3
    • Full bathrooms: 2
    • 1/2 bathrooms: 1
    Other
    • Description: Tub & Shower
    • Level: First
    Other
    • Description: Tub & Shower
    • Level: Second
    Half bath
    • Level: First
    Heating
    • Electric, Heat Pump
    Cooling
    • Central Air
    Appliances
    • Included: Dryer, Dishwasher, Electric Water Heater, Microwave, Refrigerator, Washer
    Features
    • Main Level Primary
    • Flooring: Partially Carpeted, Wood
    • Has basement: No
    • Attic: Access Only
    • Has fireplace: Yes
    • Fireplace features: Gas
    Interior area
    • Total interior livable area: 2,678 sqft
    • Finished area above ground: 2,678
    • Finished area below ground: 0

    Property

    Parking
    • Total spaces: 1.5
    • Parking features: Attached, Garage
    • Attached garage spaces: 1.5
    Features
    • Levels: Two
    • Stories: 2
    • Patio & porch: Deck, Front Porch
    • Pool features: None
    Lot
    • Size: 0.53 Acres
    Details
    • Parcel number: 785646761900000
    • Zoning description: R12

    Construction

    Type & style
    • Home type: SingleFamily
    • Architectural style: Two Story
    • Property subtype: Single Family Residence
    Materials
    • Brick, Drywall, Frame, Vinyl Siding
    • Roof: Composition,Shingle
    Condition
    • Resale
    • New construction: No
    • Year built: 1999

    Utilities & green energy

    • Sewer: Public Sewer
    • Water: Public

    Community & HOA

    Community
    • Features: Common Grounds/Area, Home Owners Association
    • Subdivision: Stoney Glen West
    HOA
    • Has HOA: Yes
    • Services included: Common Areas
    • HOA fee: $185 annually
    Location
    • Region: Chester

    Financial & listing details

    • Price per square foot: $187/sqft
    • Tax assessed value: $442,000
    • Annual tax amount: $3,836
    • Date on market: 1/3/2026
    • Ownership: Individuals
    • Ownership type: Sole Proprietor

    Price history

    DateEventPrice
    9/12/2025Sold$500,000+0%$187/sqft
    Source: CVRMLS #2520528 Report a problem
    8/20/2025Pending sale$499,999$187/sqft
    Source: CVRMLS #2520528 Report a problem
    8/1/2025Listed for sale$499,999+151.3%$187/sqft
    Source: CVRMLS #2520528 Report a problem
    8/2/1999Sold$199,000+445.2%$74/sqft
    Source: Public Record Report a problem
    5/17/1999Sold$36,500$14/sqft
    Source: Public Record Report a problem

    Public tax history

    YearProperty taxesTax assessment
    2025$3,934 +2.5%$442,000 +3.7%
    2024$3,837 +8.2%$426,300 +9.4%
    2023$3,547 +9.5%$389,800 +10.7%
    2022$3,238 +8.1%$352,000 +11.6%
    2021$2,995 +4.9%$315,300 +4.9%
    2020$2,856 $300,600
    2019$2,856 +4%$300,600 +4.9%
    2018$2,747 +11%$286,500 +8%
    2017$2,475 $265,400 +2.9%
    2016$2,475 +1.8%$257,800 +1.8%
    2015$2,432 +1%$253,300 +1%
    2014$2,409 $250,900 +5.1%
    2013-- $238,800 -6.2%
    2012-- $254,500 -7.4%
    2011-- $274,900 -1.5%
    2010-- $279,100 -9.5%
    2009-- $308,300 -6.6%
    2008-- $330,100 +10.4%
    2007-- $299,000 +31.3%
    2005-- $227,700 +4.6%
    2004-- $217,600 +2.7%
    2003-- $211,800 +1.7%
    2002-- $208,200 +4.1%
    2001-- $200,000
    Find assessor info on the county website

    Neighborhood: 23831

    Nearby schools

    GreatSchools rating
    Schools provided by the listing agent
    • Elementary: Wells
    • Middle: Carver
    • High: Matoaca

    Source: CVRMLS. This data may not be complete. We recommend contacting the local school district to confirm school assignments for this home.

    Get a cash offer in 3 minutes
    Find out how much your home could sell for in as little as 3 minutes with a no-obligation cash offer.
    Estimated market value
    $520,400
    Get a cash offer in 3 minutes
    Find out how much your home could sell for in as little as 3 minutes with a no-obligation cash offer.
    Estimated market value
    $520,400