Skip main navigation
Closed
  • $606,000

    5124 Nicollet Ave, Minneapolis, MN 55419

    4beds
    2,912sqft
    Single Family
    Built in 1920
    0.28 Acres Lot
    $606,100 Zestimate®
    $208/sqft
    $3,341 Estimated rent

    Home value

    $606,100

    $564,000 - $649,000

    $3,341/mo

    Zestimate® history
    Loading
    Loading...

    Owner options

    List your home for rent

    $3,341/mo

    Rent Zestimate®

    Find your next renter with Zillow Rental Manager. Plus, with online applications, you can quickly screen prospective tenants – for free.

    Learn more

    $3,341/mo

    Rent Zestimate®

    Refinance and save

    $3,842/mo

    Est. payment

    Refinancing to a lower rate could help reduce your monthly payments and save thousands over the life of the loan.

    See today's rates

    $3,842/mo

    Est. payment

    Explore your selling options

    Work with a Zillow partner agent

    Leverage their expertise and Zillow's premium Showcase listings to get your home seen by more buyers.

    Get started

    List with your own agent

    Get your home in front of millions of buyers by listing it on Zillow.

    Learn how to do it

    Sell it yourself

    Take full control of how buyers see your home on Zillow by listing For Sale by Owner (FSBO).

    List your home

    What's special

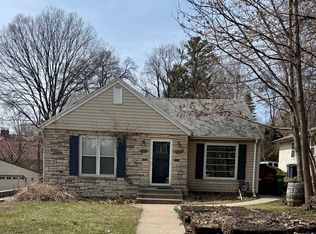
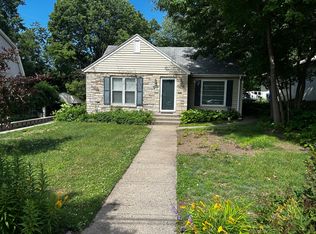
    There’s a reason homes in Tangletown rarely hit the market; and when they do, they don’t linger. 5124 Nicollet Ave is that rare combination of space, character, and long-term peace of mind, all wrapped into one of Minneapolis’ most established and sought-after neighborhoods. Four bedrooms on one level (yes, really) create a layout that just lives better; whether you’re in the thick of busy family life or simply want the flexibility that’s so hard to find in this era of homes. The oversized living room gives you room to breathe, gather, and actually enjoy the space, while the vintage kitchen brings charm and personality that’s increasingly hard to replicate. And then there’s the way this home connects to the outdoors. A sunroom, screened porch, and deck create that seamless indoor-outdoor flow that makes Minnesota summers feel like an extension of your living space. Morning coffee, evening dinners, late-night conversations...it all happens here. Set on a huge lot with a detached two-car garage, you get both space and privacy without sacrificing location. Behind the scenes, the important work is already done. Fresh paint throughout the main floor, hall, and bedrooms. Beautifully refinished upper-level floors. Newer windows (5–6 years old). And a brand new 45’ sewer line; because the best upgrades are the ones you never have to think about. Tangletown isn’t just a neighborhood, it’s a destination. Tree-lined streets, timeless architecture, and a sense of community that’s hard to manufacture. This is where people move when they want to stay. And this is the kind of home that makes that decision easy. Multiple offers have been received, deadline has been set for 2:00 on Sunday. Thank you!

    Zillow last checked:

    Listing updated:

    Listed by:

    Kimberly Wong 612-770-4094,

    Keller Williams Realty Integrity Lakes,

    The Graham Smith Team 612-414-5614

    Bought with:

    Greta Fay

    Anderson Realty

    Source: NorthstarMLS as distributed by MLS GRID,MLS#: 6811998MLS Logo

    Facts & features

    Interior

    Bedrooms & bathrooms
    • Bedrooms: 4
    • Bathrooms: 2
    • Full bathrooms: 1
    • 1/2 bathrooms: 1
    Bedroom
    • Level: Upper
    • Area: 180 Square Feet
    • Dimensions: 15x12
    Bedroom 2
    • Level: Upper
    • Area: 168 Square Feet
    • Dimensions: 14x12
    Bedroom 3
    • Level: Upper
    • Area: 156 Square Feet
    • Dimensions: 13x12
    Bedroom 4
    • Level: Upper
    • Area: 65 Square Feet
    • Dimensions: 10x6.5
    Dining room
    • Level: Main
    • Area: 168 Square Feet
    • Dimensions: 14x12
    Family room
    • Level: Lower
    • Area: 247 Square Feet
    • Dimensions: 19x13
    Foyer
    • Level: Main
    • Area: 98 Square Feet
    • Dimensions: 14x7
    Kitchen
    • Level: Main
    • Area: 156 Square Feet
    • Dimensions: 13x12
    Living room
    • Level: Main
    • Area: 253.5 Square Feet
    • Dimensions: 19.5x13
    Porch
    • Level: Main
    • Area: 176 Square Feet
    • Dimensions: 16x11
    Sun room
    • Level: Main
    • Area: 198 Square Feet
    • Dimensions: 18x11
    Heating
    • Boiler
    Cooling
    • Central Air
    Appliances
    • Included: Dishwasher, Dryer, Gas Water Heater, Microwave, Range, Refrigerator, Washer
    • Laundry: In Basement, Laundry Room
    Features
    • Basement: Block
    • Number of fireplaces: 1
    • Fireplace features: Living Room, Wood Burning
    Interior area
    • Total structure area: 2,912
    • Total interior livable area: 2,912 sqft
    • Finished area above ground: 1,904
    • Finished area below ground: 247

    Property

    Parking
    • Total spaces: 2
    • Parking features: Detached Garage
    • Garage spaces: 2
    Accessibility
    • Accessibility features: None
    Features
    • Levels: Two
    • Stories: 2
    • Patio & porch: Deck, Rear Porch, Screened
    Lot
    • Size: 0.28 Acres
    • Dimensions: 93 x 130
    • Features: Tree Coverage - Medium
    Details
    • Foundation area: 1008
    • Parcel number: 1502824310052
    • Zoning description: Residential-Single Family

    Construction

    Type & style
    • Home type: SingleFamily
    • Property subtype: Single Family
    Condition
    • New construction: No
    • Year built: 1920

    Utilities & green energy

    • Gas: Natural Gas
    • Sewer: City Sewer/Connected
    • Water: City Water/Connected

    Community & HOA

    Community
    • Subdivision: Auditors Sub 197
    HOA
    • Has HOA: No
    Location
    • Region: Minneapolis

    Financial & listing details

    • Price per square foot: $208/sqft
    • Tax assessed value: $509,900
    • Annual tax amount: $7,887
    • Date on market: 4/14/2026
    • Cumulative days on market: 2 days

    Price history

    DateEventPrice
    5/4/2026Sold$606,000+15.4%$208/sqft
    Source: NorthstarMLS as distributed by MLS GRID #6811998 Report a problem
    4/19/2026Pending sale$525,000$180/sqft
    Source: NorthstarMLS as distributed by MLS GRID #6811998 Report a problem
    4/17/2026Listed for sale$525,000$180/sqft
    Source: NorthstarMLS as distributed by MLS GRID #6811998 Report a problem

    Public tax history

    YearProperty taxesTax assessment
    2025$7,603 +7.8%$509,900 -0.2%
    2024$7,054 -3.3%$511,000 -2.5%
    2023$7,294 -5.1%$524,000 +0.6%
    2022$7,686 +12.8%$521,000
    2021$6,815 -7.4%$521,000 +9%
    2020$7,361 +8%$478,000
    2019$6,815 -7.4%$478,000 +5.1%
    2018$7,361 +4.7%$455,000 +15.6%
    2017$7,032 +8.1%$393,500
    2016$6,506 -3.1%$393,500
    2015$6,712 -4.5%$393,500 +9.8%
    2014$7,030 +7.2%$358,500 +5%
    2013$6,556 +2.2%$341,500
    2012$6,414 +1.4%$341,500 -2.3%
    2011$6,328 +7.4%$349,500 -5%
    2010$5,894 -3.3%$368,000 -2.1%
    2009$6,093 +10.1%$376,000 +7.1%
    2006$5,532 +8.8%$351,000 +15%
    2005$5,083 +13.7%$305,300 +15%
    2004$4,469 +21.9%$265,500 +12%
    2002$3,666 -57%$237,100
    2001$8,516 --
    Find assessor info on the county website

    Neighborhood: Fuller Tangletown

    Nearby schools

    GreatSchools rating
    Get a cash offer in 3 minutes
    Find out how much your home could sell for in as little as 3 minutes with a no-obligation cash offer.
    Estimated market value
    $606,100
    Get a cash offer in 3 minutes
    Find out how much your home could sell for in as little as 3 minutes with a no-obligation cash offer.
    Estimated market value
    $606,100