Welcome home to this spacious 4-bedroom, 2.5-bath home situated on over a quarter-acre lot! Offering plenty of room both inside and out, this home features a 2-car attached garage with automatic opener, a fenced backyard with both vinyl and chain-link fencing, and a generous 20'8" x 12' concrete patio, perfect for outdoor entertaining, grilling, or relaxing.
Inside, you'll find a functional floor plan featuring a convenient half bath on the main level and two full bathrooms upstairs. The home offers a gas fireplace (condition unknown, not currently in use) and numerous updates throughout. The kitchen includes a 2023 gas stove, refrigerator, and dishwasher, along with updated 2025 lighting in the kitchen, pantry, and dining room.
Recent improvements include new bathroom fixtures, sinks, and toilets, 2025 carpeting on the stairs, second-floor hallway, and Bedroom #2, plus a beautifully updated tiled front entry completed in 2025. Additional updates include a 2012 furnace, 2022 water heater, 2017 electrical panel, and 2011 asphalt roof. Basement windows and central air conditioning are approximately three years old, and both come with transferable lifetime warranties.
Even more improvements are underway! New tile flooring is being installed throughout the first floor to replace existing laminate flooring, and several areas are in the process of being freshly painted.
With four bedrooms, a spacious fenced backyard, an attached garage, and numerous updates, this home offers a wonderful opportunity to make it your own. Pictures have been edited to remove belongings and clutter. Schedule your private showing today!
Active
$365,000
5124 Northcliff Loop W, Columbus, OH 43229
4beds
2,268sqft
Single Family Residence
Built in 1968
0.25 Acres Lot
$-- Zestimate®
$161/sqft
$-- HOA
What's special
Gas fireplaceFunctional floor planOver a quarter-acre lot
- 13 days
- 902
- 79
Likely to sell faster than
Zillow last checked:
Listing updated:
Listed by:
Steven C Dailey 740-995-0239 stevedaileyrealtor@gmail.com,
Leonard and Newland Real Estate Services
Source: MLS Now,MLS#: 5251702 Originating MLS: Guernsey-Muskingum Valley Association of REALTORS
Facts & features
Interior
Bedrooms & bathrooms
- Bedrooms: 4
- Bathrooms: 3
- Full bathrooms: 2
- 1/2 bathrooms: 1
- Main level bathrooms: 1
Primary bedroom
- Description: Flooring: Hardwood
- Level: Second
- Dimensions: 16.11 x 10.1
Bedroom
- Description: Bedroom #2
- Level: Second
- Dimensions: 13.2 x 11.4
Bedroom
- Description: Bedroom #3
- Level: Second
- Dimensions: 13.2 x 13
Bedroom
- Description: Bedroom #4
- Level: Second
- Dimensions: 14.7 x 10.5
Primary bathroom
- Description: Flooring: Luxury Vinyl Tile
- Level: Second
- Dimensions: ND x ND
Bathroom
- Description: Full Hall Bath,Flooring: Ceramic Tile,Luxury Vinyl Tile
- Level: Second
- Dimensions: ND x ND
Dining room
- Description: Dining Room or Family Room depending on use,Flooring: Wood
- Features: Fireplace
- Level: First
- Dimensions: 20.7 x 13
Kitchen
- Description: Kitchen (New Gray Tile Floor to be installed)
- Level: First
- Dimensions: 12.9 x 15.8
Living room
- Description: Flooring: Tile
- Level: First
- Dimensions: 18.3 x 13.2
Pantry
- Description: Butler Pantry (New Gray Tile Floor to be installed)
- Level: First
- Dimensions: 11.5 x 9.2
Heating
- Forced Air, Gas
Cooling
- Central Air
Appliances
- Included: Dishwasher, Range, Refrigerator
- Laundry: Washer Hookup, Electric Dryer Hookup, In Basement
Features
- Basement: Unfinished,Walk-Up Access
- Number of fireplaces: 1
Interior area
- Total structure area: 2,268
- Total interior livable area: 2,268 sqft
- Finished area above ground: 2,268
- Finished area below ground: 0
Video & virtual tour
Property
Parking
- Total spaces: 2
- Parking features: Concrete, Driveway, Garage, Garage Door Opener, Garage Faces Side
- Garage spaces: 2
Features
- Levels: Two
- Stories: 2
- Patio & porch: Front Porch, Patio
- Pool features: None
- Fencing: Back Yard,Chain Link,Vinyl
- Has view: Yes
- View description: Neighborhood
Lot
- Size: 0.25 Acres
- Features: Corner Lot
Details
- Additional structures: Outbuilding, Storage
- Parcel number: 010147087
- Special conditions: Standard
Construction
Type & style
- Home type: SingleFamily
- Architectural style: Conventional
- Property subtype: Single Family Residence
Materials
- Vinyl Siding
- Foundation: Block
- Roof: Asbestos Shingle
Condition
- Year built: 1968
Utilities & green energy
- Sewer: Public Sewer
- Water: Public
Community & HOA
Community
- Subdivision: Forest Park East
HOA
- Has HOA: No
Location
- Region: Columbus
Financial & listing details
- Price per square foot: $161/sqft
- Tax assessed value: $286,900
- Annual tax amount: $4,520
- Date on market: 10/8/2026
- Cumulative days on market: 14 days
Estimated market value
Not available
Estimated sales range
Not available
Not available
Price history
| Date | Event | Price |
|---|---|---|
| 10/8/2026 | Listed for sale | $365,000$161/sqft |
Source:  MLS Now #5251702 Report a problem | ||
| 1/9/2026 | Listing removed | $365,000$161/sqft |
Source:  Columbus and Central Ohio Regional MLS #225044238 Report a problem | ||
| 11/26/2025 | Listed for sale | $365,000+21.7%$161/sqft |
Source: Columbus and Central Ohio Regional MLS #225044238 Report a problem | ||
| 5/30/2025 | Listing removed | $300,000$132/sqft |
Source: MLS Now #5124373 Report a problem | ||
| 5/20/2025 | Listed for sale | $300,000+132.7%$132/sqft |
Source: MLS Now #5124373 Report a problem | ||
| 10/25/2013 | Sold | $128,900-0.8%$57/sqft |
Source: Columbus and Central Ohio Regional MLS #213032535 Report a problem | ||
| 9/6/2013 | Listed for sale | $129,900$57/sqft |
Source: HER Realtors #213032535 Report a problem | ||
Public tax history
| Year | Property taxes | Tax assessment |
|---|---|---|
| 2025 | $4,521 +0.3% | $100,420 |
| 2024 | $4,507 +1.3% | $100,420 |
| 2023 | $4,449 +16.4% | $100,420 +36.2% |
| 2022 | $3,823 -0.2% | $73,710 |
| 2021 | $3,830 -0.1% | $73,710 |
| 2020 | $3,835 +17.4% | $73,710 +36.9% |
| 2019 | $3,266 +0.2% | $53,840 |
| 2018 | $3,259 | $53,840 |
| 2017 | $3,259 +11.9% | $53,840 +22.5% |
| 2016 | $2,912 +10.2% | $43,960 |
| 2015 | $2,643 | $43,960 |
| 2014 | $2,643 +111.1% | $43,960 -13.6% |
| 2013 | $1,252 -48.9% | $50,855 |
| 2011 | $2,450 -4.9% | $50,855 -8% |
| 2010 | $2,575 +6.4% | $55,265 |
| 2008 | $2,419 +18.7% | $55,265 |
| 2007 | $2,038 -15.5% | -- |
| 2006 | $2,413 +4.2% | -- |
| 2005 | $2,315 -6.9% | -- |
| 2004 | $2,488 +20.1% | -- |
| 2003 | $2,071 +0.4% | -- |
| 2002 | $2,063 +7.1% | -- |
| 2001 | $1,927 -0.5% | -- |
| 2000 | $1,936 | -- |
Find assessor info on the county website
Monthly payment
Est. payment
Payment breakdown
Explore the cost of this home by adjusting the details. Changes won't be saved.Climate risks
Neighborhood: Forest Park East
Nearby schools
Schools provided by the listing agent
- District: Columbus CSD - 2503
Source: MLS Now. This data may not be complete. We recommend contacting the local school district to confirm school assignments for this home.
- $281,6004 bd2 ba776 sqft5132 Northcliff Loop W, Columbus, OH 43229Off Market
- $335,3003 bd3 ba2k sqft5115 Northcliff Loop E, Columbus, OH 43229Off Market
- $274,7003 bd2 ba1.1k sqft5144 Northcliff Loop W, Columbus, OH 43229Off Market
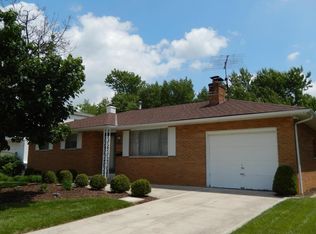
- $269,9004 bd2 ba1.5k sqft5127 Northcliff Loop E, Columbus, OH 43229Off Market

Similar homes
- $309,9004 bd2 ba1.6k sqft1345 Firwood Dr, Columbus, OH 43229For Sale

 MLS ID #226034539, Kelly Abbott, Howard Hanna Real Estate Svcs. Columbus and Central Ohio Regional MLS
- $370,0004 bd3 ba1.7k sqft3969 Blueberry Hollow Rd, Columbus, OH 43230For Sale
 MLS ID #226037711, Sheri A Wells, RE/MAX Winners. Columbus and Central Ohio Regional MLS
- $400,0003 bd3 ba1.8k sqft2832 Shady Ridge Dr, Columbus, OH 43231For Sale
 MLS ID #226037346, Kurt B McCurdy, Howard Hanna Real Estate Svcs. Columbus and Central Ohio Regional MLS
- $414,9004 bd4 ba2k sqft604 Patricia Ann Ln, Westerville, OH 43081For Sale
 MLS ID #226039394, Jodi K Beekman, Redfin Corporation. Columbus and Central Ohio Regional MLS
- $390,0003 bd3 ba1.7k sqft1116 Timberbank Ln, Westerville, OH 43081For SaleMLS ID #226038695, Glen Whitten, Ohio Property Group, LLC. Columbus and Central Ohio Regional MLS
- $395,9005 bd4 ba2.3k sqft320 Briarwood Dr, Columbus, OH 43213For SaleMLS ID #226039625, Gregery T Watson, Red 1 Realty. Columbus and Central Ohio Regional MLS
- $414,9904 bd3 ba2.9k sqft5520 Naiche Rd, Columbus, OH 43213For SaleMLS ID #226038349, Dustin J Ultican, Howard Hanna Real Estate Svcs. Columbus and Central Ohio Regional MLS
- $365,0003 bd3 ba1.7k sqft3159 Plymouth Pl, Columbus, OH 43213For SaleMLS ID #226027025, Kristyn Paxton, Howard Hanna Real Estate Svcs. Columbus and Central Ohio Regional MLS
- $399,9004 bd3 ba1.7k sqft6376 Peach Tree Rd, Columbus, OH 43213For SaleMLS ID #226033391, Oscar Martinez Mejia, Howard Hanna Real Estate Svcs. Columbus and Central Ohio Regional MLS
- $340,0004 bd3 ba2.3k sqft1598 Granville St, Columbus, OH 43203For SaleMLS ID #226020008, Elizabeth A Ellinger, Coldwell Banker Realty. Columbus and Central Ohio Regional MLS
- $465,0004 bd3 ba1.9k sqft645 Concord Ct, Westerville, OH 43081For SaleMLS ID #226037695, Alexis Maria Sitz, Di Lusso Real Estate. Columbus and Central Ohio Regional MLS
- $250,0004 bd2 ba1.3k sqft3322 Walmar Dr, Columbus, OH 43224For SaleMLS ID #226038019, Carlton A Churchill, Red 1 Realty. Columbus and Central Ohio Regional MLS
- $440,0004 bd3 ba1.9k sqft6821 Worthington Galena Rd, Worthington, OH 43085For SaleMLS ID #226032493, Lori E Crabtree, MODERN OHIO REALTY. Columbus and Central Ohio Regional MLS
- $499,9004 bd3 ba2.7k sqft6522 McVey Blvd, Columbus, OH 43235For SaleMLS ID #226038231, Mike Whiteman, RE/MAX Achievers. Columbus and Central Ohio Regional MLS
- $399,9004 bd2 ba1.6k sqft165 Hill St, Sunbury, OH 43074For SaleMLS ID #226037994, Michelle R Brooks, Red 1 Realty. Columbus and Central Ohio Regional MLS
- $325,0003 bd2 ba3.1k sqft775 Beechwood Ave, Columbus, OH 43213For SaleMLS ID #226038248, Rhiannon M Ferrari, EXP Realty, LLC. Columbus and Central Ohio Regional MLS
- $479,0004 bd2 ba1.5k sqft319 Canyon Dr S, Columbus, OH 43214For SaleMLS ID #226036158, Kim Christensen, Cutler Real Estate. Columbus and Central Ohio Regional MLS
- $459,9004 bd3 ba1.8k sqft290 Schrock Rd, Worthington, OH 43085For SaleMLS ID #226032761, James E Ross, Red 1 Realty. Columbus and Central Ohio Regional MLS
- $379,9003 bd2 ba1.7k sqft1541 S Roosevelt Ave, Columbus, OH 43209For SaleMLS ID #226032407, Diane Todd, Howard Hanna Real Estate Svcs. Columbus and Central Ohio Regional MLS
- $399,9994 bd4 ba2.2k sqft5163 Doral Ave, Columbus, OH 43213For SaleMLS ID #226034452, Sherry L Looney, Howard HannaRealEstateServices. Columbus and Central Ohio Regional MLS
