Skip main navigation
Sold for $816,000
  • $816,000

    5124 Old Main St, Henrico, VA 23231

    4beds
    3,846sqft
    Townhouse, Single Family Residence
    Built in 2018
    1,555.09 Square Feet Lot
    $853,300 Zestimate®
    $212/sqft
    $3,686 Estimated rent

    Home value

    $853,300

    $811,000 - $896,000

    $3,686/mo

    Zestimate® history
    Loading
    Loading...

    Owner options

    List your home for rent

    $3,686/mo

    Rent Zestimate®

    Find your next renter with Zillow Rental Manager. Plus, with online applications, you can quickly screen prospective tenants – for free.

    Learn more

    $3,686/mo

    Rent Zestimate®

    Refinance and save

    $5,077/mo

    Est. payment

    Refinancing to a lower rate could help reduce your monthly payments and save thousands over the life of the loan.

    See today's rates

    $5,077/mo

    Est. payment

    Explore your selling options

    Work with a Zillow partner agent

    Leverage their expertise and Zillow's premium Showcase listings to get your home seen by more buyers.

    Get started

    List with your own agent

    Get your home in front of millions of buyers by listing it on Zillow.

    Learn how to do it

    Sell it yourself

    Take full control of how buyers see your home on Zillow by listing For Sale by Owner (FSBO).

    List your home

    What's special

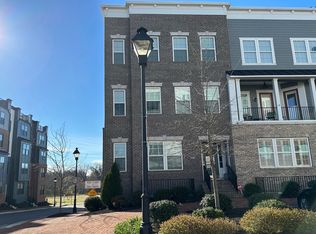
    Excellent Price and Move In Ready!! Exquisite home, Experience luxury living in this impeccably designed Rocketts Landing LIKE NEW townhome, boasting upgrades valued at over $100K (not reflected in original purchase price). Features include designer lighting throughout, crown moulding and stacked stone gas fireplace. Spanning four levels with an airy open floor plan, this residence offers four bedrooms, a dedicated office and a rooftop deck boasting breathtaking views of the James River and Downtown Skyline. Beautiful floors, complemented by 10-foot ceilings and the convenience of a two-car garage (24 x 20) and ELEVATOR. Step into the heart of the home, where a gourmet eat-in kitchen awaits with floor-to-ceiling custom cabinets, a center island adorned with quartz countertops and extra storage, SS appliances incl. gas cooktop. Enjoy gatherings by the cozy stone fireplace in the family room. Retreat to the entire fourth floor, dedicated to the Primary suite, featuring a lavish walk-in closet with designer lighting, a spa-inspired bathroom with a freestanding tub and enormous shower. Entertaining is effortless on a private rooftop patio, complete with pergola and shade covering, ideal for gatherings or simply unwinding against the stunning backdrop. Embrace the array of amenities Rocketts Landing offers, including two pools, a picnic area, 24-hour fitness facilities, and an eclectic array of restaurants such as Island Shrimp Co, The Boat House, and Stone Brewing. Plus, immerse yourself in the outdoors with nearby access to the Capital Trail and Rocketts Marina!!

    Zillow last checked:

    Listing updated:

    Listed by:

    Terri Abernethy info@srmfre.com,

    Shaheen Ruth Martin & Fonville

    Bought with:

    Pete McCoy, 0225262656

    The Hogan Group Real Estate

    Source: CVRMLS,MLS#: 2411884MLS LogoOriginating MLS: Central Virginia Regional MLS

    Facts & features

    Interior

    Bedrooms & bathrooms
    • Bedrooms: 4
    • Bathrooms: 5
    • Full bathrooms: 3
    • 1/2 bathrooms: 2
    Primary bedroom
    • Description: Stunning WIC and Bath, SPACIOUS !
    • Level: Fourth
    • Dimensions: 23.0 x 11.0
    Bedroom 2
    • Description: Jack & Jill bath
    • Level: Third
    • Dimensions: 15.3 x 10.7
    Bedroom 3
    • Level: Third
    • Dimensions: 16.6 x 9.8
    Bedroom 4
    • Level: First
    • Dimensions: 17.10 x 14.2
    Dining room
    • Description: Designer Chandelier, great natural light also
    • Level: Second
    • Dimensions: 15.8 x 7.2
    Family room
    • Description: Gorgeous stacked stone gas fireplace
    • Level: Second
    • Dimensions: 23.0 x 14.8
    Other
    • Description: Tub & Shower
    • Level: First
    Other
    • Description: Tub & Shower
    • Level: Third
    Half bath
    • Level: Fourth
    Half bath
    • Level: Second
    Kitchen
    • Description: Chefs kitchen, Gas, oversized Island
    • Level: Second
    • Dimensions: 16.10 x 14.6
    Laundry
    • Description: Includes Cabinets
    • Level: Third
    • Dimensions: 0 x 0
    Office
    • Level: Third
    • Dimensions: 12.1 x 11.0
    Heating
    • Natural Gas, Zoned
    Cooling
    • Zoned
    Appliances
    • Included: Dishwasher, Disposal, Gas Water Heater, Range, Tankless Water Heater
    • Laundry: Washer Hookup
    Features
    • Bookcases, Built-in Features, Bedroom on Main Level, Double Vanity, Fireplace, Granite Counters, High Ceilings, Pantry, Recessed Lighting, Cable TV, Walk-In Closet(s)
    • Flooring: Tile, Wood
    • Doors: Insulated Doors
    • Windows: Thermal Windows
    • Has basement: No
    • Attic: None
    • Number of fireplaces: 1
    • Fireplace features: Gas, Stone
    Interior area
    • Total interior livable area: 3,846 sqft
    • Finished area above ground: 3,376
    • Finished area below ground: 470

    Property

    Parking
    • Total spaces: 2.5
    • Parking features: Covered, Direct Access, Garage Faces Rear, Garage Faces Side
    • Garage spaces: 2.5
    Accessibility
    • Accessibility features: Accessibility Features, Accessible Elevator Installed
    Features
    • Levels: Three Or More
    • Stories: 3
    • Patio & porch: Deck
    • Exterior features: Storage, Shed
    • Pool features: Outdoor Pool, Pool, Community
    • Has view: Yes
    • View description: City, Water
    • Has water view: Yes
    • Water view: Water
    • Waterfront features: Navigable Water, River Access, Water Access, Walk to Water
    • Body of water: James River
    Lot
    • Size: 1,555 sqft
    Details
    • Parcel number: 7977124428

    Construction

    Type & style
    • Home type: Townhouse
    • Architectural style: Row House
    • Property subtype: Townhouse, Single Family Residence
    • Attached to another structure: Yes
    Materials
    • Brick, Drywall, Frame
    • Roof: Rubber
    Condition
    • Resale
    • New construction: No
    • Year built: 2018

    Utilities & green energy

    • Sewer: Public Sewer
    • Water: Public

    Community & neighborhood

    Community
    • Community features: Elevator, Fitness, Marina, Maintained Community, Park, Pool, Trails/Paths
    Location
    • Region: Henrico
    • Subdivision: Village Of Rocketts Landing

    HOA & financial

    HOA
    • Has HOA: Yes
    • HOA fee: $186 monthly
    • Amenities included: Landscaping
    • Services included: Pool(s), Recreation Facilities, Snow Removal, Security, Trash

    Other

    Other facts
    • Ownership: Individuals
    • Ownership type: Sole Proprietor

    Price history

    DateEventPrice
    8/20/2024Sold$816,000-2.5%$212/sqft
    Source: CVRMLS #2411884 Report a problem
    7/22/2024Pending sale$837,000$218/sqft
    Source: CVRMLS #2411884 Report a problem
    7/19/2024Price change$837,000-1.5%$218/sqft
    Source: CVRMLS #2411884 Report a problem
    6/21/2024Price change$849,500-2.6%$221/sqft
    Source: CVRMLS #2411884 Report a problem
    5/23/2024Listed for sale$872,500$227/sqft
    Source: CVRMLS #2411884 Report a problem
    5/17/2024Pending sale$872,500$227/sqft
    Source: CVRMLS #2411884 Report a problem
    5/10/2024Listed for sale$872,500+45.5%$227/sqft
    Source: CVRMLS #2411884 Report a problem
    6/21/2018Sold$599,625+9.2%$156/sqft
    Source: Public Record Report a problem
    3/22/2018Listed for sale$548,920$143/sqft
    Source: HHHunt Homes Report a problem

    Public tax history

    YearProperty taxesTax assessment
    2025$6,706 +1.6%$808,000 +4.1%
    2024$6,599 +5.4%$776,300 +5.4%
    2023$6,260 +4.7%$736,500 +4.7%
    2022$5,981 +0.6%$703,700 +3%
    2021$5,945 +18.4%$683,300 +11.5%
    2020$5,023 +427.2%$613,100 +6.2%
    2019$953 -67.1%$577,300 +427.2%
    2018$2,897 $109,500
    2017-- --

    Find assessor info on the county website

    Neighborhood: Village of Rocketts Landing

    Nearby schools

    GreatSchools rating
    Schools provided by the listing agent
    • Elementary: Varina
    • Middle: Rolfe
    • High: Varina

    Source: CVRMLS. This data may not be complete. We recommend contacting the local school district to confirm school assignments for this home.

    Get a cash offer in 3 minutes
    Find out how much your home could sell for in as little as 3 minutes with a no-obligation cash offer.
    Estimated market value
    $853,300
    Get a cash offer in 3 minutes
    Find out how much your home could sell for in as little as 3 minutes with a no-obligation cash offer.
    Estimated market value
    $853,300