Only 27 Miles from Nashville! Welcome to the desirable Parks Community which offers 80 acres of Open green space, 7 miles of walking Trails, Sidewalks, Streetlights & a Resort Style Pool which is open from May-Sept! Home is located on a premium lot with the beauty of backing up to the large common area & no home will be built next door. This 2 year old home is the Salem floor plan which offers 2618 sq ft, 4 BR, 2.5 Baths & Large Bonus Room, which also could be used as a 5th bedroom. Formal Dining Room is currently being used as an office. Master on main floor, with His & Hers closets, shower only & double vanity. The modern kitchen is perfect for preparing meals, with gorgeous cabinetry, quartz countertops, SS Appliances, Gas 5 Burner Stove & Refrigerator remains & a large island. Large Size Bedrooms and LOTS of extra closets throughout home. Relax in privacy on your extended 24x12 Concrete Patio overlooking the open green space. Also has an additional 12x12 pad for a hot tub.
Closed
$435,000
5124 Owens Ln, White House, TN 37188
4beds
2,618sqft
Single Family Residence, Residential
Built in 2022
6,534 Square Feet Lot
$436,500 Zestimate®
$166/sqft
$2,526 Estimated rent
Home value
$436,500
$397,000 - $480,000
$2,526/mo
Zestimate® history
Owner options
List your home for rent
$2,526/mo
Rent Zestimate®
Find your next renter with Zillow Rental Manager. Plus, with online applications, you can quickly screen prospective tenants – for free.
$2,526/mo
Rent Zestimate®
Refinance and save
$2,617/mo
Est. payment
Refinancing to a lower rate could help reduce your monthly payments and save thousands over the life of the loan.
$2,617/mo
Est. payment
Explore your selling options
Work with a Zillow partner agent
Leverage their expertise and Zillow's premium Showcase listings to get your home seen by more buyers.
Get startedList with your own agent
Get your home in front of millions of buyers by listing it on Zillow.
Learn how to do itSell it yourself
Take full control of how buyers see your home on Zillow by listing For Sale by Owner (FSBO).
List your homeWhat's special
Large islandMaster on main floorPremium lotRefrigerator remainsModern kitchenLarge size bedroomsSs appliances
Zillow last checked:
Listing updated:
Listed by:
Laura Matush BROKER,CRS,Short Sale Specialist, CDPE,CIAS 615-430-6875,
Feels Like Home Realty LLC
Bought with:
Steven Purser, MRP, ABR, 368725
Benchmark Realty, LLC
Source: RealTracs MLS as distributed by MLS GRID,MLS#: 2743589
Facts & features
Interior
Bedrooms & bathrooms
- Bedrooms: 4
- Bathrooms: 3
- Full bathrooms: 2
- 1/2 bathrooms: 1
- Main level bedrooms: 1
Bedroom 1
- Features: Walk-In Closet(s)
- Level: Walk-In Closet(s)
- Area: 208 Square Feet
- Dimensions: 16x13
Bedroom 2
- Features: Extra Large Closet
- Level: Extra Large Closet
- Area: 156 Square Feet
- Dimensions: 13x12
Bedroom 3
- Features: Extra Large Closet
- Level: Extra Large Closet
- Area: 156 Square Feet
- Dimensions: 13x12
Bedroom 4
- Features: Extra Large Closet
- Level: Extra Large Closet
- Area: 180 Square Feet
- Dimensions: 15x12
Bonus room
- Features: Second Floor
- Level: Second Floor
- Area: 247 Square Feet
- Dimensions: 19x13
Dining room
- Features: Formal
- Level: Formal
- Area: 132 Square Feet
- Dimensions: 12x11
Kitchen
- Features: Pantry
- Level: Pantry
- Area: 176 Square Feet
- Dimensions: 16x11
Living room
- Area: 234 Square Feet
- Dimensions: 18x13
Heating
- Central, Natural Gas
Cooling
- Central Air, Electric
Appliances
- Included: Dishwasher, Ice Maker, Microwave, Refrigerator, Stainless Steel Appliance(s), Gas Oven, Gas Range
- Laundry: Electric Dryer Hookup, Washer Hookup
Features
- Extra Closets, Smart Thermostat, Walk-In Closet(s)
- Flooring: Carpet, Laminate, Vinyl
- Has fireplace: No
Interior area
- Total structure area: 2,618
- Total interior livable area: 2,618 sqft
- Finished area above ground: 2,618
Property
Parking
- Total spaces: 2
- Parking features: Garage Door Opener, Attached
- Attached garage spaces: 2
Features
- Levels: Two
- Stories: 2
- Patio & porch: Porch, Covered, Patio
- Pool features: Association
Lot
- Size: 6,534 Square Feet
- Dimensions: 62.64 x 123.20 x 45.69 x 120
- Features: Level
Details
- Parcel number: 095O B 01000 000
- Special conditions: Standard
Construction
Type & style
- Home type: SingleFamily
- Property subtype: Single Family Residence, Residential
Materials
- Fiber Cement, Stone
- Roof: Shingle
Condition
- New construction: No
- Year built: 2022
Utilities & green energy
- Sewer: Public Sewer
- Water: Public
- Utilities for property: Electricity Available, Water Available, Underground Utilities
Community & HOA
Community
- Subdivision: The Parks Ph 2 Sec 2b
HOA
- Has HOA: Yes
- Amenities included: Park, Playground, Pool, Underground Utilities, Trail(s)
- Services included: Recreation Facilities
- HOA fee: $55 monthly
Location
- Region: White House
Financial & listing details
- Price per square foot: $166/sqft
- Tax assessed value: $390,200
- Annual tax amount: $2,559
- Date on market: 10/10/2024
- Electric utility on property: Yes
Price history
| Date | Event | Price |
|---|---|---|
| 1/2/2025 | Sold | $435,000-1.1%$166/sqft |
Source:  RealTracs MLS as distributed by MLS GRID #2743589 Report a problem RealTracs MLS as distributed by MLS GRID #2743589 Report a problem | ||
| 12/3/2024 | Contingent | $439,900$168/sqft |
Source: RealTracs MLS as distributed by MLS GRID #2743589 Report a problem | ||
| 11/13/2024 | Price change | $439,900-2%$168/sqft |
Source: RealTracs MLS as distributed by MLS GRID #2743589 Report a problem | ||
| 10/10/2024 | Listed for sale | $449,000+17.1%$172/sqft |
Source: RealTracs MLS as distributed by MLS GRID #2743589 Report a problem | ||
| 3/1/2022 | Sold | $383,485$146/sqft |
Source: Public Record Report a problem | ||
Public tax history
| Year | Property taxes | Tax assessment |
|---|---|---|
| 2025 | $2,630 | $97,550 |
| 2024 | $2,630 +2.8% | $97,550 |
| 2023 | $2,559 -3.4% | $97,550 +42.2% |
| 2022 | $2,649 +585.7% | $68,600 +357.3% |
| 2021 | $386 | $15,000 |
Find assessor info on the county website
Neighborhood: 37188
Nearby homes
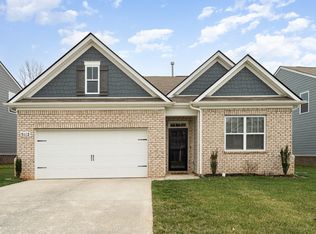
- $390,6004 bd2 ba1.8k sqft5112 Owens Ln, White House, TN 37188Sold
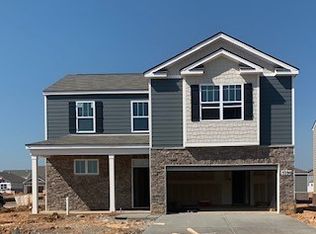
- $386,8004 bd3 ba2.2k sqft5100 Ownes Ln LOT 283, White House, TN 37188Off Market
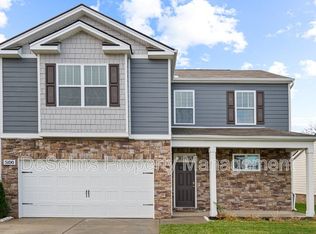
- $419,3004 bd3 ba2.2k sqft5100 Owens Ln, White House, TN 37188Off Market
- $411,500-- bd2 ba2.6k sqft5086 Owens Ln, White House, TN 37188Off Market
- $356,100-- bd2 ba1.8k sqft5133 Owens Ln, White House, TN 37188Off Market
- $376,600-- bd2 ba2.3k sqft5143 Owens Ln, White House, TN 37188Off Market
- $412,300-- bd2 ba2.6k sqft5113 Owens Ln, White House, TN 37188Off Market
- $380,600-- bd2 ba2.1k sqft5151 Owens Ln, White House, TN 37188Off Market
Nearby schools
GreatSchools rating
- NARobert F. Woodall Elementary SchoolGrades: PK-2Distance: 1.6 mi
- 7/10White House Heritage High SchoolGrades: 7-12Distance: 0.9 mi
- 6/10White House Heritage Elementary SchoolGrades: 3-6Distance: 2.5 mi
Schools provided by the listing agent
- Elementary: Robert F. Woodall Elementary
- Middle: White House Heritage High School
- High: White House Heritage High School
Source: RealTracs MLS as distributed by MLS GRID. This data may not be complete. We recommend contacting the local school district to confirm school assignments for this home.
Get a cash offer in 3 minutes
Find out how much your home could sell for in as little as 3 minutes with a no-obligation cash offer.
Estimated market value
$436,500
Get a cash offer in 3 minutes
Find out how much your home could sell for in as little as 3 minutes with a no-obligation cash offer.
Estimated market value
$436,500
- Tennessee
- Robertson County
- White House
- 37188
- 5124 Owens Ln
Nearby cities
Nearby zip codes
Other White House Topics
