Welcome to this amazing 2 Bedroom, 2 Bath Condo on the Second Floor in the Gated Park Central Community of Belmont. Offering a relaxing, open concept layout with serene water views, this home gives you access to one of Orlando's finest amenity-rich communities. Within a bright and practical open-plan living area, combines a dining nook with the living room, beside the kitchen. Large sliding glass doors open to the private screened patio overlooking the water - an ideal space for reading, relaxing or sipping your morning coffee. The two bedrooms are a good size and have walk in closets, with the main bedroom providing extra storage space. Other features include the everyday convenience of a separate laundry room with full-size washer and dryer, plus ceiling fans throughout for year-round comfort. New floors! Brand new kitchen and countertops! Brand new appliances! Brand new bathroom vanities and countertops! Park Central offers a resort style lifestyle with tons of amenities such as a multi-level fitness center, indoor basketball court, yoga and aerobics studios, 5 swimming pools, tennis courts, volleyball courts, scenic boardwalks through the grounds, private restaurant and sports bar plus a 24 hour manned gate. Location, Location, Location! Ideally situated close to the Mall at Millenia, Universal Studios, highways, shopping centers and area restaurants as well as entertainment venues this property offers many conveniences and lifestyle amenities. This condo features a nice floor plan, great view and ample community amenities in central Orlando - an appealing trifecta for primary or investment seekers alike. 17% Down payment CONVENTIONAL loan through our preferred lender Danilo Phillips with Guardian Finance. Contact us to request Dan's contact information.
Sold for $164,900
Zestimate®
$164,900
5124 PARK CENTRAL DRIVE #527, ORLANDO, FL 32839
2beds
874sqft
Condominium
Built in 1994
-- sqft lot
$164,900 Zestimate®
$189/sqft
$1,566 Estimated rent
Home value
$164,900
$152,000 - $178,000
$1,566/mo
Zestimate® history
Owner options
List your home for rent
$1,566/mo
Rent Zestimate®
Find your next renter with Zillow Rental Manager. Plus, with online applications, you can quickly screen prospective tenants – for free.
$1,566/mo
Rent Zestimate®
Refinance and save
$1,711/mo
Est. payment
Refinancing to a lower rate could help reduce your monthly payments and save thousands over the life of the loan.
$1,711/mo
Est. payment
Explore your selling options
Work with a Zillow partner agent
Leverage their expertise and Zillow's premium Showcase listings to get your home seen by more buyers.
Get startedList with your own agent
Get your home in front of millions of buyers by listing it on Zillow.
Learn how to do itSell it yourself
Take full control of how buyers see your home on Zillow by listing For Sale by Owner (FSBO).
List your homeWhat's special
Zillow last checked:
Listing updated:
Listed by:
Devinee Overton-Morgan 407-232-1530,
MORGAN PROPERTY SOLUTIONS INC 407-982-7097,
Oliver Overton-Morgan 407-982-7097,
MORGAN PROPERTY SOLUTIONS INC
Bought with:
Valeria Angenscheidt, 3434328
URBAN KEY REALTY CORP
Source: Stellar MLS,MLS#: O6400054 Originating MLS: Orlando Regional
Originating MLS: Orlando Regional
Facts & features
Interior
Bedrooms & bathrooms
- Bedrooms: 2
- Bathrooms: 2
- Full bathrooms: 2
Rooms
- Room types: Utility Room
Primary bedroom
- Features: Walk-In Closet(s)
- Level: First
- Area: 192 Square Feet
- Dimensions: 16x12
Bedroom 2
- Features: Walk-In Closet(s)
- Level: First
- Area: 168 Square Feet
- Dimensions: 14x12
Balcony porch lanai
- Level: First
- Area: 80 Square Feet
- Dimensions: 10x8
Dining room
- Level: First
- Area: 70 Square Feet
- Dimensions: 10x7
Kitchen
- Features: Breakfast Bar
- Level: First
- Area: 88 Square Feet
- Dimensions: 11x8
Living room
- Level: First
- Area: 168 Square Feet
- Dimensions: 14x12
Heating
- Central, Electric, Natural Gas
Cooling
- Central Air
Appliances
- Included: Dishwasher, Dryer, Exhaust Fan, Gas Water Heater, Range, Range Hood, Refrigerator, Washer
- Laundry: Inside, Laundry Room
Features
- Ceiling Fan(s), Living Room/Dining Room Combo, Split Bedroom, Walk-In Closet(s)
- Flooring: Luxury Vinyl
- Doors: Sliding Doors
- Windows: Blinds
- Has fireplace: No
- Common walls with other units/homes: Corner Unit
Interior area
- Total structure area: 874
- Total interior livable area: 874 sqft
Property
Parking
- Parking features: Open
- Has uncovered spaces: Yes
Features
- Levels: One
- Stories: 1
- Patio & porch: Covered, Enclosed, Screened
- Exterior features: Balcony, Lighting
- Has view: Yes
- View description: Water
- Water view: Water
- Waterfront features: Pond
Lot
- Size: 8,239 Square Feet
- Features: Near Public Transit
- Residential vegetation: Mature Landscaping, Oak Trees
Details
- Parcel number: 162329063400527
- Zoning: PD
- Special conditions: None
Construction
Type & style
- Home type: Condo
- Property subtype: Condominium
Materials
- Brick, Stucco, Wood Frame
- Foundation: Slab
- Roof: Shingle
Condition
- New construction: No
- Year built: 1994
Utilities & green energy
- Sewer: Public Sewer
- Water: Public
- Utilities for property: Electricity Connected, Public
Community & HOA
Community
- Features: Clubhouse, Fitness Center, Gated Community - Guard, Pool, Racquetball, Restaurant, Sidewalks, Tennis Court(s)
- Pet fee: $0 monthly
- Subdivision: BELMONT AT PARK CENTRAL CONDO
HOA
- Has HOA: Yes
- Amenities included: Basketball Court, Clubhouse, Fitness Center, Gated, Pool, Racquetball, Recreation Facilities, Security, Tennis Court(s), Vehicle Restrictions
- Services included: Community Pool, Insurance, Maintenance Structure, Maintenance Grounds, Recreational Facilities, Security, Water
- HOA fee: $466 monthly
- HOA name: Maria Loffredo
- HOA phone: 407-240-5199
Location
- Region: Orlando
Financial & listing details
- Price per square foot: $189/sqft
- Tax assessed value: $157,300
- Annual tax amount: $2,755
- Date on market: 4/16/2026
- Cumulative days on market: 46 days
- Listing terms: Cash,Conventional
- Ownership: Condominium
- Total actual rent: 0
- Electric utility on property: Yes
- Road surface type: Paved, Asphalt
Price history
| Date | Event | Price |
|---|---|---|
| 7/16/2026 | Listing removed | $1,650$2/sqft |
Source: Zillow Rentals Report a problem | ||
| 7/11/2026 | Listed for rent | $1,650+3.4%$2/sqft |
Source: Zillow Rentals Report a problem | ||
| 6/29/2026 | Sold | $164,900-2.9%$189/sqft |
Source:  Stellar MLS #O6400054 Report a problem Stellar MLS #O6400054 Report a problem | ||
| 6/3/2026 | Listing removed | $1,595$2/sqft |
Source: Zillow Rentals Report a problem | ||
| 6/2/2026 | Pending sale | $169,900$194/sqft |
Source: Stellar MLS #O6400054 Report a problem | ||
| 5/18/2026 | Listed for rent | $1,595+59.5%$2/sqft |
Source: Zillow Rentals Report a problem | ||
| 5/8/2026 | Price change | $169,900-5%$194/sqft |
Source: Stellar MLS #O6400054 Report a problem | ||
| 4/17/2026 | Listed for sale | $178,900+216.1%$205/sqft |
Source: Stellar MLS #O6400054 Report a problem | ||
| 4/19/2017 | Listing removed | $1,000$1/sqft |
Source: Morgan Property Solutions Inc. Report a problem | ||
| 3/22/2017 | Listed for rent | $1,000$1/sqft |
Source: Morgan Property Solutions Inc. Report a problem | ||
| 4/24/2012 | Sold | $56,600-71%$65/sqft |
Source: Public Record Report a problem | ||
| 6/27/2006 | Sold | $195,000$223/sqft |
Source: Public Record Report a problem | ||
Public tax history
| Year | Property taxes | Tax assessment |
|---|---|---|
| 2024 | $2,707 +11.5% | $141,283 +10% |
| 2023 | $2,428 +11.1% | $128,439 +10% |
| 2022 | $2,185 +8.8% | $116,763 +10% |
| 2021 | $2,009 +7.9% | $106,148 +10% |
| 2020 | $1,862 +6.5% | $96,498 +10% |
| 2019 | $1,748 +10.7% | $87,725 +10% |
| 2018 | $1,578 +0% | $79,750 +10% |
| 2017 | $1,578 +10.9% | $72,500 -0.7% |
| 2016 | $1,424 -2.5% | $73,000 -1.7% |
| 2015 | $1,460 +9.5% | $74,300 +15.7% |
| 2014 | $1,333 +26.1% | $64,200 +20% |
| 2013 | $1,058 -3.7% | $53,496 -5.6% |
| 2012 | $1,098 +11.6% | $56,695 +15.4% |
| 2011 | $984 +0.9% | $49,149 -1.5% |
| 2010 | $976 | $49,900 -23.9% |
| 2009 | -- | $65,550 -54.5% |
| 2008 | $2,654 -13% | $144,000 -16.8% |
| 2007 | $3,051 -5.3% | $173,000 +3.6% |
| 2006 | $3,221 | $166,936 |
Find assessor info on the county website
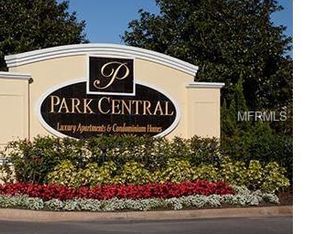
Neighborhood: Park Central
Nearby homes
- $170,0002 bd2 ba874 sqft5124 Park Central Dr APT 518, Orlando, FL 32839Sold

- $151,8002 bd2 ba874 sqft5124 Park Central Dr APT 534, Orlando, FL 32839Off Market

- $155,3002 bd2 ba874 sqft5124 Park Central Dr APT 511, Orlando, FL 32839Off Market

- $155,0002 bd2 ba874 sqft5124 Park Central Dr UNIT 513, Orlando, FL 32839Off Market
- $149,0002 bd2 ba874 sqft5124 Park Central Dr APT 517, Orlando, FL 32839Off Market
- $147,6002 bd2 ba874 sqft5124 Park Central Dr UNIT 533, Orlando, FL 32839Off Market
- $148,8002 bd2 ba874 sqft5124 Park Central Dr UNIT 512, Orlando, FL 32839Off Market
- $166,0002 bd2 ba874 sqft5124 Park Central Dr APT 514, Orlando, FL 32839Off Market
Nearby schools
GreatSchools rating
- 3/10Millennia Gardens ElementaryGrades: PK-5Distance: 0.7 mi
- 4/10Memorial Middle SchoolGrades: 6-8Distance: 1.3 mi
- 3/10Oak Ridge High SchoolGrades: 9-12Distance: 2.1 mi
Schools provided by the listing agent
- Elementary: Millenia Gardens Elementary
- Middle: Memorial Middle
- High: Oak Ridge High
Source: Stellar MLS. This data may not be complete. We recommend contacting the local school district to confirm school assignments for this home.
Get a cash offer in 3 minutes
Find out how much your home could sell for in as little as 3 minutes with a no-obligation cash offer.
Estimated market value
$164,900
Get a cash offer in 3 minutes
Find out how much your home could sell for in as little as 3 minutes with a no-obligation cash offer.
Estimated market value
$164,900
- Florida
- Orange County
- Orlando
- 32839
- Park Central
- 5124 PARK CENTRAL DRIVE Unit 527
Nearby cities
Nearby neighborhoods
Nearby zip codes
Other Orlando Topics
