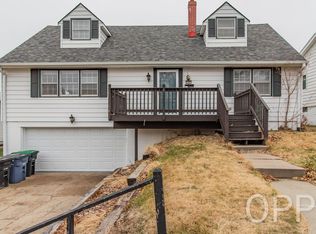
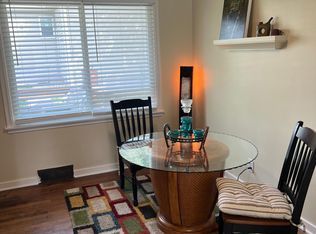
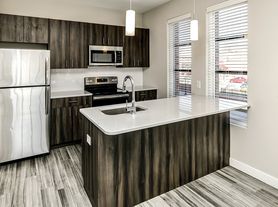
Located in the Aksarben / Elmwood Park area, this home is just moments from Elmwood Park's trails and green spaces, Aksarben Village's shops and restaurants, and the University of Nebraska Omaha campus. Grocery stores, dining, and entertainment options are all within easy reach. This 1 1/2 -story, 3-bedroom, 2-bath home offers a comfortable layout and has been freshly updated with new paint, refinished hardwood floors, and brand-new carpet. The kitchen features modern cabinetry and stainless steel appliances, including a dishwasher, gas range, refrigerator, and microwave. Both bathrooms have been stylishly renovated with contemporary fixtures and tilework. The fully fenced backyard provides outdoor space and a patio, while an oversized driveway and a 1-car garage offer ample off-street parking for multiple vehicles. Pets are considered with approval.
One year lease, renter is responsible for all utilities, no smoking, tenant is responsible for lawn maintenance and snow removal, pets can be negotiated.
House for rent
Single family residence
Available now
Cats, small dogs OK
Air conditioner, central air
In unit laundry
Garage parking
What's special
Fully fenced backyardOversized drivewayKitchen features modern cabinetryContemporary fixtures and tileworkRefinished hardwood floorsStainless steel appliancesBrand-new carpet
- 3 days |
- -- |
- -- |
Zillow last checked:
Listing updated:
Travel times
Facts & features
Interior
Bedrooms & bathrooms
- Bedrooms: 3
- Bathrooms: 2
- Full bathrooms: 2
Cooling
- Air Conditioner, Central Air
Appliances
- Included: Dishwasher, Dryer, Freezer, Microwave Oven, Oven, Refrigerator, Washer
- Laundry: In Unit
Features
- Flooring: Carpet, Hardwood, Tile
Interior area
- Total interior livable area: 1,200 sqft
Property
Parking
- Parking features: Detached, Garage, Off Street
- Has garage: Yes
- Details: Contact manager
Details
- Additional structures: Garage(s)
- Parcel number: 2530640000
Construction
Type & style
- Home type: SingleFamily
- Property subtype: Single Family Residence
Community & HOA
Location
- Region: Omaha
Financial & listing details
- Lease term: 1 Year
Nearby apartments for rent



Price history
| Date | Event | Price |
|---|---|---|
| 10/17/2026 | Listed for rent | $2,200$2/sqft |
Source: Zillow Rentals Report a problem | ||
| 8/28/2026 | Sold | $251,500-8.5%$210/sqft |
Source:  GPRMLS #22622824 Report a problem GPRMLS #22622824 Report a problem | ||
| 8/20/2026 | Pending sale | $275,000$229/sqft |
Source: GPRMLS #22622824 Report a problem | ||
| 8/10/2026 | Listed for sale | $275,000-0.4%$229/sqft |
Source: GPRMLS #22622824 Report a problem | ||
| 8/10/2026 | Listing removed | $276,000$230/sqft |
Source: GPRMLS #22620265 Report a problem | ||
| 7/30/2026 | Price change | $276,000-0.9%$230/sqft |
Source: GPRMLS #22620265 Report a problem | ||
| 7/16/2026 | Price change | $278,500-0.5%$232/sqft |
Source: GPRMLS #22620265 Report a problem | ||
| 7/3/2026 | Price change | $280,000-3.1%$233/sqft |
Source: GPRMLS #22616542 Report a problem | ||
| 6/15/2026 | Listed for sale | $289,000+34.4%$241/sqft |
Source: GPRMLS #22616542 Report a problem | ||
| 4/11/2022 | Listing removed | -- |
Source: BHHS broker feed Report a problem | ||
| 4/7/2022 | Pending sale | $215,000-12.6%$179/sqft |
Source: BHHS broker feed #22204123 Report a problem | ||
| 4/6/2022 | Sold | $246,000+14.4%$205/sqft |
Source: GPRMLS #22204123 Report a problem | ||
| 3/6/2022 | Pending sale | $215,000$179/sqft |
Source: GPRMLS #22204123 Report a problem | ||
| 3/3/2022 | Listed for sale | $215,000+31.5%$179/sqft |
Source: GPRMLS #22204123 Report a problem | ||
| 6/3/2019 | Sold | $163,500-0.9%$136/sqft |
Source: Agent Provided Report a problem | ||
| 5/1/2019 | Listed for sale | $165,000+32%$138/sqft |
Source: NP Dodge Real Estate #21907687 Report a problem | ||
| 9/23/2015 | Sold | $125,000+0.1%$104/sqft |
Source: Public Record Report a problem | ||
| 8/5/2015 | Listed for sale | $124,900+27.4%$104/sqft |
Source: NP Dodge Real Estate #21514615 Report a problem | ||
| 6/26/2013 | Sold | $98,000$82/sqft |
Source: Public Record Report a problem | ||
| 5/8/2013 | Price change | $98,000-2%$82/sqft |
Source: Alliance Real Estate, LLC #21308051 Report a problem | ||
| 5/3/2013 | Listed for sale | $100,000$83/sqft |
Source: Alliance Real Estate, LLC #21308051 Report a problem | ||
| 10/1/2011 | Listing removed | $100,000$83/sqft |
Source: CBSHOME Real Estate #21110858 Report a problem | ||
| 6/9/2011 | Listed for sale | $100,000$83/sqft |
Source: CBSHOME Real Estate #21110858 Report a problem | ||