Skip main navigation
Pending
  • $200,000

    5124 Route 147, Dalmatia, PA 17017

    2beds
    1,015sqft
    : 
    Loading
    Get pre-qualified
    Single Family Residence
    Built in 1957
    1.14 Acres Lot
    $201,300 Zestimate®
    $197/sqft
    $-- HOA

    What's special

    River across the roadEfficient mini splitsWood floorsUpdated granite kitchenCozy propane stoveMountain at your back
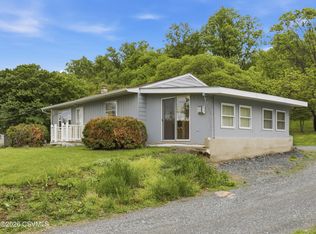
    River across the road, mountain at your back, and a garage built for whatever the project is. This 2-bed, 1-bath ranch on 1.14 acres offers over 1,000 sq feet of clean, single-level living. Updated granite kitchen, wood floors, efficient mini splits, and a cozy propane stove. Large bonus room can be used as a dining room or extra space for entertaining. Outside you'll find a two-bay detached metal garage with workshop, a shed, and a full camper hookup already plumbed for septic, water, and electric.
    65 days
    |
    37
    |
    1
    |

    Zillow last checked:

    Listing updated:

    Listed by:

    Theresa Bowermaster 717-422-4190,

    Iron Valley Real Estate Mid Penn (570) 884-8624

    Source: Bright MLS,MLS#: PADA2060120MLS Logo

      Facts & features

      Interior

      Bedrooms & bathrooms
      • Bedrooms: 2
      • Bathrooms: 1
      • Full bathrooms: 1
      • Main level bathrooms: 1
      • Main level bedrooms: 2
      Rooms
      • Room types: Living Room, Bedroom 2, Kitchen, Bedroom 1, Bonus Room, Full Bath
      Bedroom 1
      • Level: Main
      • Area: 96 Square Feet
      • Dimensions: 8 X 12
      Bedroom 2
      • Level: Main
      • Area: 143 Square Feet
      • Dimensions: 11 X 13
      Bonus room
      • Level: Main
      • Area: 247 Square Feet
      • Dimensions: 19 X 13
      Other
      • Level: Main
      • Area: 40 Square Feet
      • Dimensions: 8 X 5
      Kitchen
      • Level: Main
      • Area: 176 Square Feet
      • Dimensions: 11 X 16
      Living room
      • Level: Main
      • Area: 187 Square Feet
      • Dimensions: 17 X 11
      Heating
      • Wall Unit, Baseboard, Electric, Oil
      Cooling
      • Ductless, Electric
      Appliances
      • Included: Dishwasher, Microwave, Refrigerator, Oven/Range - Electric, Washer, Dryer, Electric Water Heater
      Features
      • Ceiling Fan(s)
      • Flooring: Wood
      • Basement: Interior Entry,Exterior Entry,Unfinished
      • Has fireplace: No
      Interior area
      • Total structure area: 1,015
      • Total interior livable area: 1,015 sqft
      • Finished area above ground: 1,015
      • Finished area below ground: 0

      Property

      Parking
      • Total spaces: 2
      • Parking features: Garage Door Opener, Driveway, Detached
      • Garage spaces: 2
      • Has uncovered spaces: Yes
      Accessibility
      • Accessibility features: None
      Features
      • Levels: One
      • Stories: 1
      • Pool features: None
      Lot
      • Size: 1.14 Acres
      Details
      • Additional structures: Above Grade, Below Grade, Outbuilding
      • Parcel number: 650080030000000 ; 650080040000000
      • Zoning: CONSERVATION
      • Special conditions: Standard

      Construction

      Type & style
      • Home type: SingleFamily
      • Architectural style: Ranch/Rambler
      • Property subtype: Single Family Residence
      Materials
      • Frame
      • Foundation: Block
      • Roof: Shingle
      Condition
      • New construction: No
      • Year built: 1957

      Utilities & green energy

      • Sewer: On Site Septic
      • Water: Well

      Community & HOA

      Community
      • Subdivision: Upper Paxton
      HOA
      • Has HOA: No
      Location
      • Region: Dalmatia
      • Municipality: UPPER PAXTON TWP

      Financial & listing details

      • Price per square foot: $197/sqft
      • Tax assessed value: $77,900
      • Annual tax amount: $2,909
      • Date on market: 5/16/2026
      • Listing agreement: Exclusive Right To Sell
      • Inclusions: Dishwasher, Microwave Oven, Refrigerator, Stove / Range
      • Ownership: Fee Simple
      Teri Bowermaster

      (717) 422-4190

      By pressing Contact Agent, you agree that the real estate professional identified above may call/text you about your search, which may involve use of automated means and pre-recorded/artificial voices. You don't need to consent as a condition of buying any property, goods, or services. Message/data rates may apply. You also agree to our Terms of Use. Zillow does not endorse any real estate professionals. We may share information about your recent and future site activity with your agent to help them understand what you're looking for in a home.

        Estimated market value

        $201,300

        $191,000 - $211,000

        $1,358/mo

        Price history

        DateEventPrice
        5/20/2026Pending sale$200,000$197/sqft
        Source: Bright MLS #PADA2060120 Report a problem
        5/16/2026Listed for sale$200,000$197/sqft
        Source: Bright MLS #PADA2060120 Report a problem

        Public tax history

        Tax history is unavailable.

        Monthly payment

        Est. payment

        Payment breakdown

        Explore the cost of this home by adjusting the details. Changes won't be saved.
        All calculations are estimates and provided by Zillow, Inc. for informational purposes only. Actual amounts may vary.
        HOA fees may include property taxes on listings classified as Co-Ops. Contact the listing agent and/or owner for fee details.
        Mortgage interest rates are dependent on a number of factors, including credit score, down payment, and repayment length. Interest rate data provided by Zillow Group Marketplace, Inc. as of 1/1/1970 from various mortgage lenders with which we have lead or other similar arrangements; the Estimated Payment is an average of those rates.
        See how much you could borrow to make a competitive offer.

        Climate risks

        Neighborhood: 17017

        Getting around

        0 / 100
        Car-Dependent

        Nearby schools

        GreatSchools rating
        Schools provided by the listing agent
        • High: Millersburg Area High School
        • District: Millersburg Area

        Source: Bright MLS. This data may not be complete. We recommend contacting the local school district to confirm school assignments for this home.

        Similar homes