Skip main navigation
Sold
  • $409,000

    5124 SE Henry St, Portland, OR 97206

    2beds
    969sqft
    Residential, Condominium, Townhouse
    Built in 1925
    -- sqft lot
    $386,400 Zestimate®
    $422/sqft
    $1,997 Estimated rent

    Home value

    $386,400

    $355,000 - $421,000

    $1,997/mo

    Zestimate® history
    Loading
    Loading...

    Owner options

    List your home for rent

    $1,997/mo

    Rent Zestimate®

    Find your next renter with Zillow Rental Manager. Plus, with online applications, you can quickly screen prospective tenants – for free.

    Learn more

    $1,997/mo

    Rent Zestimate®

    Refinance and save

    $2,494/mo

    Est. payment

    Refinancing to a lower rate could help reduce your monthly payments and save thousands over the life of the loan.

    See today's rates

    $2,494/mo

    Est. payment

    Explore your selling options

    Work with a Zillow partner agent

    Leverage their expertise and Zillow's premium Showcase listings to get your home seen by more buyers.

    Get started

    List with your own agent

    Get your home in front of millions of buyers by listing it on Zillow.

    Learn how to do it

    Sell it yourself

    Take full control of how buyers see your home on Zillow by listing For Sale by Owner (FSBO).

    List your home

    What's special

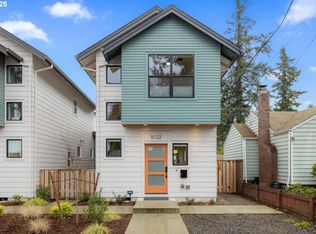
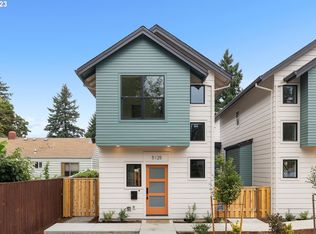
    Semi-detached condo in hot Woodstock neighborhood. Newly built with energy efficiency and quality at its core. Home lives more detached than attached with only one room with shared walls. Property features private fenced yard with patio, open concept living, vaulted ceilings, lots of natural light and gorgeous kitchen with stainless steel appliances. Not your standard new build as this has all the fun bells and whistles like a built-in safe, shiplap wall design features, soft close cabinets, air conditioning, exterior EV car charger outlet and even appliances like washer and dryer included! Home has 2 spacious bedrooms PLUS a separate den/office/ bonus room on the main.

    Zillow last checked:

    Listing updated:

    Listed by:

    Angela Stevens 503-758-9207,

    Keller Williams Realty Professionals

    Bought with:

    Laura Alvarez, 201227093

    Premiere Property Group, LLC

    Source: RMLS (OR),MLS#: 23400998MLS Logo

    Facts & features

    Interior

    Bedrooms & bathrooms
    • Bedrooms: 2
    • Bathrooms: 2
    • Full bathrooms: 1
    • Partial bathrooms: 1
    • Main level bathrooms: 1
    Primary bedroom
    • Features: Vaulted Ceiling, Wallto Wall Carpet
    • Level: Upper
    • Area: 110
    • Dimensions: 10 x 11
    Bedroom 2
    • Features: Builtin Features, Wallto Wall Carpet
    • Level: Upper
    Dining room
    • Level: Main
    Kitchen
    • Features: Eat Bar, Free Standing Refrigerator
    • Level: Main
    • Area: 150
    • Width: 15
    Living room
    • Features: Sliding Doors
    • Level: Main
    • Area: 196
    • Dimensions: 14 x 14
    Office
    • Features: Exterior Entry
    • Level: Main
    • Area: 72
    • Dimensions: 9 x 8
    Heating
    • Ductless, Heat Pump
    Cooling
    • Heat Pump
    Appliances
    • Included: Dishwasher, Free-Standing Refrigerator, Microwave, Stainless Steel Appliance(s), Electric Water Heater
    • Laundry: Laundry Room
    Features
    • Built-in Features, Eat Bar, Vaulted Ceiling(s)
    • Flooring: Wall to Wall Carpet
    • Doors: Sliding Doors
    • Windows: Vinyl Frames
    Interior area
    • Total structure area: 969
    • Total interior livable area: 969 sqft

    Property

    Parking
    • Parking features: On Street
    • Has uncovered spaces: Yes
    Features
    • Stories: 2
    • Patio & porch: Patio
    • Exterior features: Exterior Entry
    Details
    • Parcel number: R208811

    Construction

    Type & style
    • Home type: Townhouse
    • Property subtype: Residential, Condominium, Townhouse
    Materials
    • Cement Siding
    • Roof: Composition
    Condition
    • New Construction
    • New construction: Yes
    • Year built: 1925

    Utilities & green energy

    • Sewer: Public Sewer
    • Water: Public

    Community & neighborhood

    Location
    • Region: Portland
    • Subdivision: Woodstock

    Other

    Other facts
    • Listing terms: Cash,Conventional,VA Loan

    Price history

    DateEventPrice
    10/5/2023Sold$409,000$422/sqft
    Source: RMLS (OR) #23400998 Report a problem
    9/27/2023Pending sale$409,000$422/sqft
    Source: RMLS (OR) #23400998 Report a problem

    Public tax history

    YearProperty taxesTax assessment
    2025$5,139 +3.7%$190,740 +3%
    2024$4,955 $185,180

    Find assessor info on the county website

    Neighborhood: Woodstock

    Nearby schools

    GreatSchools rating
    Schools provided by the listing agent
    • Elementary: Lewis
    • Middle: Sellwood
    • High: Cleveland

    Source: RMLS (OR). This data may not be complete. We recommend contacting the local school district to confirm school assignments for this home.

    Get a cash offer in 3 minutes
    Find out how much your home could sell for in as little as 3 minutes with a no-obligation cash offer.
    Estimated market value
    $386,400
    Get a cash offer in 3 minutes
    Find out how much your home could sell for in as little as 3 minutes with a no-obligation cash offer.
    Estimated market value
    $386,400