Skip main navigation
Pending
  • $374,900

    5124 SE Schooner Oaks Way, Stuart, FL 34997

    3beds
    1,600sqft
    : 
    Loading
    Get pre-qualified
    Condominium
    Built in 1991
    -- sqft lot
    $369,000 Zestimate®
    $234/sqft
    $978/mo HOA

    What's special

    Public beach accessWaterfront boardwalksFishing spotsPicnic areasHurricane proof skylightTiled throughoutFull accordion shutters
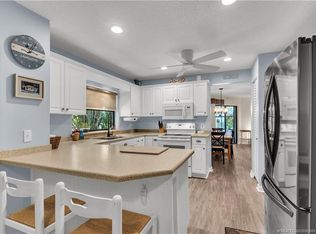
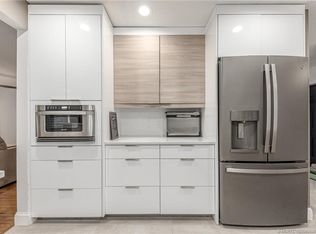
    Schooner Oaks is a pet friendly hidden gem which features a clubhouse, pool, tennis courts, sandy beach, fishing pier and is a haven for nature lovers surrounded by scenic public parks. Explore nearby Twin Rivers Park with its waterfront boardwalks, fishing spots, picnic areas & public beach access. This unique condo is in 1 of only 2 buildings out of 21 that are "single level with 2 car garages". Owners take care of "interior only" while HOA fees include roofs, building insurance, lawn, garden, sprinkler system, exterior painting and maintenance. The unit is tiled throughout, and the kitchen has granite countertops and serves through to a huge enclosed tiled rear porch with its own separate a/c. The unit enjoys full accordion shutters along with a hurricane proof skylight. Stroll through nearby Maggie's Hammock, a dog-friendly park with shaded trails & a playground, Come and enjoy the Good Life in this laid-back waterfront community!
    16 days
    |
    703
    |
    42
    |

    Likely to sell faster than

    Zillow last checked:

    Listing updated:

    Listed by:

    Jay N Keller 772-263-1064,

    RE/MAX Masterpiece Realty

    Source: BeachesMLS,MLS#: B26046298MLS LogoOriginating MLS: BeachesMLS

      Facts & features

      Interior

      Bedrooms & bathrooms
      • Bedrooms: 3
      • Bathrooms: 2
      • Full bathrooms: 2
      • Main level bathrooms: 2
      • Main level bedrooms: 3
      Heating
      • Central, Electric
      Cooling
      • Central Air, Electric
      Appliances
      • Included: Dryer, Dishwasher, Electric Range, Electric Water Heater, Disposal, Microwave, Range, Refrigerator, Water Heater, Washer
      • Laundry: Inside, Washer Dryer Install Allowed
      Features
      • Attic, Bathtub, Cathedral Ceiling(s), Pull Down Attic Stairs, Split Bedrooms, Soaking Tub, Separate Shower
      • Flooring: Ceramic Tile
      • Attic: Pull Down Stairs
      • Has fireplace: No
      Interior area
      • Total structure area: 1,600
      • Total interior livable area: 1,600 sqft
      Video & virtual tour

      Property

      Parking
      • Total spaces: 1
      • Parking features: Driveway, Detached, Garage
      • Garage spaces: 1
      • Has uncovered spaces: Yes
      Accessibility
      • Accessibility features: None
      Features
      • Levels: One
      • Stories: 1
      • Pool features: Association
      • Waterfront features: Beach Access, Deeded Access
      Lot
      • Features: Sprinklers Automatic, Sprinkler System
      Details
      • Parcel number: 483841180002512404
      • Zoning: RES
      • Special conditions: Standard

      Construction

      Type & style
      • Home type: Condo
      • Property subtype: Condominium
      Materials
      • Wood Siding, Wood Frame
      • Roof: Shingle
      Condition
      • Resale
      • New construction: No
      • Year built: 1991

      Utilities & green energy

      • Sewer: Private Sewer
      • Water: Public
      • Utilities for property: Cable Available, Sewer Available, Underground Utilities, Water Available

      Community & HOA

      Community
      • Features: Property Manager On-Site, Street Lights
      • Subdivision: SCHOONER OAKS CONDO
      HOA
      • Has HOA: Yes
      • Amenities included: Beach Rights, Basketball Court, Beach Access, Clubhouse, Fitness Center, Management, Pier, Pickleball, Pool, Spa/Hot Tub, Sidewalks, Tennis Court(s), Trail(s)
      • Services included: Common Areas, Maintenance Grounds, Pool(s)
      • HOA fee: $978 monthly
      • HOA name: Schooner Oaks Condominium Association
      Location
      • Region: Stuart

      Financial & listing details

      • Price per square foot: $234/sqft
      • Tax assessed value: $140,414
      • Annual tax amount: $1,468
      • Date on market: 6/28/2026
      • Cumulative days on market: 16 days
      • Listing terms: Cash,Conventional,FHA,VA Loan

        Estimated market value

        $369,000

        $351,000 - $387,000

        $3,038/mo

        Price history

        DateEventPrice
        7/2/2026Pending sale$374,900$234/sqft
        Source: BeachesMLS #B26046298 Report a problem
        6/28/2026Listed for sale$374,900+74.4%$234/sqft
        Source: BeachesMLS #B26046298 Report a problem
        10/30/2003Sold$215,000+90.6%$134/sqft
        Source: Public Record Report a problem
        3/8/1999Sold$112,800-9.8%$71/sqft
        Source: Public Record Report a problem
        11/30/1998Sold$125,000-1.5%$78/sqft
        Source: Public Record Report a problem
        12/29/1994Sold$126,900$79/sqft
        Source: Public Record Report a problem

        Public tax history

        YearProperty taxesTax assessment
        2025$1,468 -0.8%$140,414 +2.9%
        2024$1,481 +2.8%$136,457 +3%
        2023$1,440 +4.8%$132,483 +3%
        2022$1,375 +0.5%$128,625 +3%
        2021$1,367 +1.2%$124,879 +1.4%
        2020$1,351 +2.6%$123,155 +2.3%
        2019$1,317 $120,386 +1.9%
        2018$1,317 +3.1%$118,141 +2.1%
        2017$1,277 +16%$115,711 +2.1%
        2016$1,101 $113,331 +0.7%
        2015$1,101 $112,543 +0.8%
        2014$1,101 $111,650 +1.5%
        2013-- $110,000
        2012-- $110,000 -17.3%
        2011-- $133,000
        2010-- $133,000
        2009-- $133,000 -28.9%
        2008-- $187,000 +0.6%
        2007$2,080 -1.4%$185,812 +2.5%
        2006$2,110 $181,280 +4.1%
        2005-- $174,150 +63.5%
        2004$1,504 $106,496
        2003$1,504 +2.8%$106,496 +2.4%
        2002$1,463 -0.4%$104,000
        2001$1,469 -0.4%$104,000
        2000$1,475 -23.8%$104,000
        1999$1,934 $104,000
        Find assessor info on the county website

        Monthly payment

        Est. payment

        Payment breakdown

        Explore the cost of this home by adjusting the details. Changes won't be saved.
        All calculations are estimates and provided by Zillow, Inc. for informational purposes only. Actual amounts may vary.
        HOA fees may include property taxes on listings classified as Co-Ops. Contact the listing agent and/or owner for fee details.
        Mortgage interest rates are dependent on a number of factors, including credit score, down payment, and repayment length. Interest rate data provided by Zillow Group Marketplace, Inc. as of 1/1/1970 from various mortgage lenders with which we have lead or other similar arrangements; the Estimated Payment is an average of those rates.
        See how much you could borrow to make a competitive offer.

        Climate risks

        Neighborhood: Port Salerno

        Getting around

        4 / 100
        Car-Dependent
        50 / 100
        Bikeable

        Nearby schools

        GreatSchools rating
        Schools provided by the listing agent
        • Elementary: Port Salerno
        • Middle: Murray
        • High: South Fork

        Source: BeachesMLS. This data may not be complete. We recommend contacting the local school district to confirm school assignments for this home.

        A local agent can set up tours, give advice and negotiate with sellers.

        Browse local experts

        Similar homes