Skip main navigation
Off market
  • $636,700

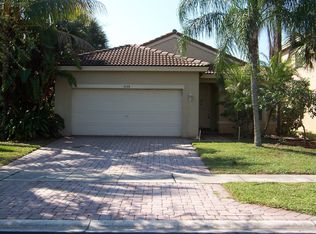
    5124 Sancerre Circle, Lake Worth, FL 33463

    5beds
    2,960sqft
    Single Family Residence
    Built in 2003
    4,744 Square Feet Lot
    $636,700 Zestimate®
    $215/sqft
    $4,113 Estimated rent

    Home value

    $636,700

    $605,000 - $675,000

    $4,113/mo

    Zestimate® history
    Loading
    Loading...

    Owner options

    List your home for rent

    $4,113/mo

    Rent Zestimate®

    Find your next renter with Zillow Rental Manager. Plus, with online applications, you can quickly screen prospective tenants – for free.

    Learn more

    $4,113/mo

    Rent Zestimate®

    Refinance and save

    $4,569/mo

    Est. payment

    Refinancing to a lower rate could help reduce your monthly payments and save thousands over the life of the loan.

    See today's rates

    $4,569/mo

    Est. payment

    Explore your selling options

    Work with a Zillow partner agent

    Leverage their expertise and Zillow's premium Showcase listings to get your home seen by more buyers.

    Get started

    List with your own agent

    Get your home in front of millions of buyers by listing it on Zillow.

    Learn how to do it

    Sell it yourself

    Take full control of how buyers see your home on Zillow by listing For Sale by Owner (FSBO).

    List your home

    What's special

    This exquisite residence boasts 5 bedrooms, 3.1 bathrooms, and a 2-car garage, offering a spacious and luxurious living experience. Upon entering, you are immediately captivated by the high ceilings in the receiving area, creating a grand and welcoming ambiance. Wood grain tile graces the downstairs, adding an element of warmth and sophistication to the living spaces. The gorgeous kitchen is a culinary masterpiece, featuring gleaming granite countertops, stainless steel appliances, white wood cabinets, and recessed lighting, all seamlessly blending form and function. The master bedroom, located on the first floor, is a private retreat with intricately carved ceilings, dual closets, and a lavish master bath complete with a separate tub and shower. The master suite also offers breathtaking views of the outdoor oasis, which can be enjoyed from the fully paved and screened patio overlooking a tranquil waterview, perfect for relaxation or hosting gatherings. The outdoors is a very special and almost magic space for the family to relax and share with friends, enjoy the fresh breeze and the gorgeous waterviews with the full protection of the 15 x 30 screen covering it all! The living areas are bathed in natural light streaming through the expansive windows and sliding doors, creating an airy and inviting atmosphere. The home boasts a recently replaced AC Reem Performance Platinum and a water heater less than 2 years old, providing modern comfort and peace of mind. Upstairs, you'll find four generously sized bedrooms and two recently remodeled full bathrooms, providing ample space for family or guests. The community of Coco Plum offers a refreshing pool and hosts delightful community events for children during major holidays, such as an Easter egg hunt and a festive trick-or-treat party, fostering a sense of community and belonging. Additionally, the manned gate with 24-hour security ensures the utmost safety and tranquility for you and your loved ones. In conclusion, this home exudes elegance and sophistication, offering a refined and luxurious lifestyle in the sought-after community of Coco Plum. With its remodeled features, serene outdoor living, and community amenities, this residence is truly a dream home for those seeking the perfect blend of modern comforts and timeless elegance. Come experience the epitome of gracious living in this remarkable home!

    This property is off market, which means it's not currently listed for sale or rent on Zillow. This may be different from what's available on other websites or public sources.

    Zillow last checked:

    Listing updated:

    Listed by:

    Camilo De la Cruz Perez 833-700-2782,

    Prime Home Realty Group Inc,

    Rachel Perez 561-523-7288,

    Prime Luxury Estates LLC

    Bought with:

    Oliver James Darcisse, 3504027

    Keller Williams Central

    Source: BeachesMLS,MLS#: R10881103MLS LogoOriginating MLS: BeachesMLS

    Facts & features

    Interior

    Bedrooms & bathrooms
    • Bedrooms: 5
    • Bathrooms: 4
    • Full bathrooms: 3
    • 1/2 bathrooms: 1
    • Main level bathrooms: 3
    • Main level bedrooms: 5
    Heating
    • Central, Electric
    Cooling
    • Central Air, Electric
    Appliances
    • Included: Dryer, Dishwasher, Electric Range, Electric Water Heater, Free-Standing Freezer, Disposal, Ice Maker, Microwave, Refrigerator, Water Heater, Washer
    • Laundry: Inside, Laundry Closet, Laundry Tub
    Features
    • Built-in Features, Closet Cabinetry, Dual Sinks, Entrance Foyer, Garden Tub/Roman Tub, High Ceilings, Jetted Tub, Kitchen Island, Split Bedrooms, Tub Shower, Upper Level Primary, Walk-In Closet(s)
    • Flooring: Carpet, Ceramic Tile
    Interior area
    • Total structure area: 3,445
    • Total interior livable area: 2,960 sqft

    Property

    Parking
    • Total spaces: 2
    • Parking features: Garage, Garage Door Opener
    • Garage spaces: 2
    Features
    • Levels: Two
    • Stories: 2
    • Entry location: Entry Level Living Area Y
    • Pool features: Association
    • Has spa: Yes
    • On waterfront: Yes
    • Waterfront features: Canal Front
    Lot
    • Size: 4,744 Square Feet
    • Features: < 1/4 Acre
    Details
    • Parcel number: 00424502250002520
    • Zoning: PUD

    Construction

    Type & style
    • Home type: SingleFamily
    • Property subtype: Single Family Residence
    Materials
    • Block
    Condition
    • Resale
    • New construction: No
    • Year built: 2003

    Utilities & green energy

    • Electric: 3 Phase
    • Sewer: Public Sewer
    • Water: Public
    • Utilities for property: Cable Available, Sewer Available, Water Available

    Community & HOA

    Community
    • Features: Home Owners Association, Gated
    • Security: Gated with Guard, Gated Community
    • Subdivision: HYPOLUXO HAVERHILL PUD 1
    HOA
    • Has HOA: Yes
    • Amenities included: Clubhouse, Pool, Trail(s)
    • HOA fee: $245 monthly
    Location
    • Region: Lake Worth

    Financial & listing details

    • Price per square foot: $215/sqft
    • Tax assessed value: $574,877
    • Annual tax amount: $5,863
    • Date on market: 6/22/2023
    • Cumulative days on market: 67 days
    • Listing terms: Cash,Conventional

    Price history

    DateEventPrice
    7/20/2023Sold$577,000-3.7%$195/sqft
    Source: BeachesMLS #R10881103 Report a problem
    7/2/2023Contingent$599,000$202/sqft
    Source: BeachesMLS #RX-10881103 Report a problem
    6/22/2023Listed for sale$599,000$202/sqft
    Source: BeachesMLS #RX-10881103 Report a problem
    6/20/2023Contingent$599,000$202/sqft
    Source: BeachesMLS #RX-10881103 Report a problem
    5/17/2023Price change$599,000-1.8%$202/sqft
    Source: BeachesMLS #RX-10881103 Report a problem
    4/17/2023Listed for sale$610,000+165.2%$206/sqft
    Source: BeachesMLS #RX-10881103 Report a problem
    3/26/2012Sold$230,000-9.1%$78/sqft
    Source: BeachesMLS #R3130187 Report a problem
    3/1/2012Price change$252,900-0.8%$85/sqft
    Source: Rock and Roll Real Estate, LLC #R3130187 Report a problem
    2/1/2012Listed for sale$254,900+21.4%$86/sqft
    Source: Rock and Roll Real Estate, LLC #R3130187 Report a problem
    7/19/2010Sold$210,000-19.2%$71/sqft
    Source: Public Record Report a problem
    2/25/2010Listed for sale$259,999-16.1%$88/sqft
    Source: Home Run Real Estate, Inc. #R3089081 Report a problem
    4/14/2009Listing removed$309,900$105/sqft
    Source: AgentWebsite Inc. #R2918377 Report a problem
    10/19/2008Listed for sale$309,900-11.2%$105/sqft
    Source: Listhub #R2918377 Report a problem
    5/25/2008Listing removed$349,000$118/sqft
    Source: Visual Tour #R2918377 Report a problem
    4/25/2008Price change$349,000-20.5%$118/sqft
    Source: Visual Tour #R2918377 Report a problem
    2/19/2008Listed for sale$439,000$148/sqft
    Source: Visual Tour #R2831866 Report a problem

    Public tax history

    YearProperty taxesTax assessment
    2025$9,592 +3.6%$545,729 +2.9%
    2024$9,256 +56.6%$530,349 +64%
    2023$5,909 +0.8%$323,479 +3%
    2022$5,863 +1%$314,057 +3%
    2021$5,807 +1.6%$304,910 +1.4%
    2020$5,713 +1%$300,700 +2.3%
    2019$5,657 $293,939 +1.9%
    2018$5,657 +6.4%$288,458 +2.1%
    2017$5,316 +1.1%$282,525 +2.1%
    2016$5,257 -1.3%$276,714 +0.7%
    2015$5,326 +1%$274,790 +23%
    2014$5,273 +6.8%$223,443 +8.9%
    2013$4,937 +9.4%$205,136 +13.6%
    2012$4,512 -9.3%$180,500 -10.6%
    2011$4,972 -6.9%$202,000 -8%
    2010$5,343 +9%$219,480 -10.7%
    2009$4,904 -10.6%$245,766 -20.7%
    2008$5,485 +3.2%$309,916 +3%
    2007$5,313 -8.3%$300,889 +2.5%
    2006$5,793 $293,550 +3%
    2005-- $285,000 +24.7%
    2004$2,371 +243.5%$228,500 +444%
    2003$690 $42,000
    Find assessor info on the county website

    Neighborhood: 33463

    Nearby schools

    GreatSchools rating
    Schools provided by the listing agent
    • Elementary: Hidden Oaks K-8
    • Middle: Tradewinds
    • High: Santaluces

    Source: BeachesMLS. This data may not be complete. We recommend contacting the local school district to confirm school assignments for this home.

    Get a cash offer in 3 minutes
    Find out how much your home could sell for in as little as 3 minutes with a no-obligation cash offer.
    Estimated market value
    $636,700
    Get a cash offer in 3 minutes
    Find out how much your home could sell for in as little as 3 minutes with a no-obligation cash offer.
    Estimated market value
    $636,700