Skip main navigation
Off market
Street View
  • $875,300

    5124 Scenic Dr, Perry Hall, MD 21128

    5beds
    5,140sqft
    SingleFamily
    Built in 2008
    0.32 Acres Lot
    $875,300 Zestimate®
    $170/sqft
    $4,243 Estimated rent

    Home value

    $875,300

    $832,000 - $919,000

    $4,243/mo

    Zestimate® history
    Loading
    Loading...

    Owner options

    List your home for rent

    $4,243/mo

    Rent Zestimate®

    Find your next renter with Zillow Rental Manager. Plus, with online applications, you can quickly screen prospective tenants – for free.

    Learn more

    $4,243/mo

    Rent Zestimate®

    Refinance and save

    $5,453/mo

    Est. payment

    Refinancing to a lower rate could help reduce your monthly payments and save thousands over the life of the loan.

    See today's rates

    $5,453/mo

    Est. payment

    Explore your selling options

    Work with a Zillow partner agent

    Leverage their expertise and Zillow's premium Showcase listings to get your home seen by more buyers.

    Get started

    List with your own agent

    Get your home in front of millions of buyers by listing it on Zillow.

    Learn how to do it

    Sell it yourself

    Take full control of how buyers see your home on Zillow by listing For Sale by Owner (FSBO).

    List your home

    What's special

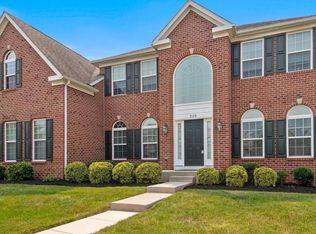
    5124 Scenic Dr, Perry Hall, MD 21128 is a single-family home that contains 5,140 sq ft of livable area and was built in 2008 by Chateau Builders. It contains 5 bedrooms and 4 bathrooms and utilizes public water and sewer. This 5-bedroom 4-bath home features a quiet street within the Moore’s Meadows Subdivision. The community amenities are a luxurious outdoor pool, a centrally located community center and a walking/jogging path. The house comes with custom woodwork, 9' ceilings on all levels, recessed lighting throughout, and a number of ceiling fans. The Kitchen is large with walk-in pantry and granite counter-tops leading right into breakfast room overlooking spacious deck. The large 20-ft high Great-room has a ceiling fan and a gas fireplace. There is also a cozy sitting room for quiet nights directly off of kitchen. It could also be used as an office. Upstairs, the Master’s suite is large, with an additional adjacent large office or sitting room. There are his & her walk-in closets and a huge bathroom with two vanities, jetted spa-tub, and walk-in shower. The upstairs Laundry room offers added convenience and practicality. The Lower level contains a bedroom, full bath, and large storage room. The large garage has oversized additional storage area. Outback, the view is spectacular providing peaceful private evenings. There is a large patio with overhead.

    This property is off market, which means it's not currently listed for sale or rent on Zillow. This may be different from what's available on other websites or public sources.

    Facts & features

    Interior

    Bedrooms & bathrooms
    • Bedrooms: 5
    • Bathrooms: 4
    • Full bathrooms: 3
    • 1/2 bathrooms: 1
    Heating
    • Forced air, Gas
    Cooling
    • Central
    Appliances
    • Included: Dishwasher, Dryer, Garbage disposal, Microwave, Range / Oven, Refrigerator, Washer
    Features
    • Flooring: Carpet, Hardwood
    • Basement: Finished
    • Has fireplace: Yes
    Interior area
    • Total interior livable area: 5,140 sqft

    Property

    Parking
    • Total spaces: 4
    • Parking features: Garage - Attached
    Features
    • Exterior features: Vinyl, Brick, Cement / Concrete
    Lot
    • Size: 0.32 Acres
    Details
    • Parcel number: 112400009491

    Construction

    Type & style
    • Home type: SingleFamily
    Materials
    • Roof: Asphalt
    Condition
    • Year built: 2008

    Community & neighborhood

    Location
    • Region: Perry Hall

    HOA & financial

    HOA
    • Has HOA: Yes
    • HOA fee: $75 monthly

    Price history

    DateEventPrice
    9/25/2008Sold$646,475$126/sqft
    Source: Public Record Report a problem

    Public tax history

    YearProperty taxesTax assessment
    2025$9,069 +12.4%$716,300 +7.6%
    2024$8,065 +8.3%$665,400 +8.3%
    2023$7,448 $614,500
    2022$7,448 $614,500
    2021$7,448 -4.7%$614,500 -4.7%
    2020$7,817 +2.9%$645,000
    2019$7,597 +3%$645,000 +6%
    2018$7,377 +3.1%$608,667 +3.1%
    2017$7,157 -9.3%$590,500 +4.5%
    2016$7,886 $564,833 +4.8%
    2015$7,886 $539,167 +5%
    2014$7,886 $513,500
    2013-- $513,500
    2012-- $513,500 -15.3%
    2011-- $606,100
    2010-- $606,100
    2009-- $606,100 +447.5%
    2008-- $110,700 +27.9%
    2007-- $86,532 +38.7%
    2006-- $62,366 +63.3%
    2005-- $38,200

    Find assessor info on the county website

    Neighborhood: 21128

    Nearby schools

    GreatSchools rating
    Get a cash offer in 3 minutes
    Find out how much your home could sell for in as little as 3 minutes with a no-obligation cash offer.
    Estimated market value
    $875,300
    Get a cash offer in 3 minutes
    Find out how much your home could sell for in as little as 3 minutes with a no-obligation cash offer.
    Estimated market value
    $875,300