**MULTIPLE OFFERS** Final and best by 8 pm, May 4th. Tucked on a quiet cul-de-sac with a mature tree canopy, this single-story home sits on a rare half-acre lot and has been thoughtfully renovated over the past 10 years. The home offers two living areas and two dining spaces, along with an eat-in kitchen featuring a center island with seating. The primary suite includes two separate full baths and two separate closets. Two secondary bedrooms share a hall bath, with an additional full bath off the office, providing flexibility for guests or a potential fourth bedroom. The home lives easily both inside and out, with a wood-burning fireplace indoors and a large outdoor fire pit. The front yard is a standout with wide, usable space ideal for gatherings, play, or everyday living. At the same time, the backyard offers a more private setting to unwind—a special street with a strong sense of privacy and community where homes rarely become available.
Sold
Price Unknown
5124 Sealands Ln, Fort Worth, TX 76116
3beds
3,676sqft
Single Family Residence
Built in 1961
0.51 Acres Lot
$1,125,200 Zestimate®
$--/sqft
$4,225 Estimated rent
Home value
$1,125,200
$1.06M - $1.20M
$4,225/mo
Zestimate® history
Owner options
List your home for rent
$4,225/mo
Rent Zestimate®
Find your next renter with Zillow Rental Manager. Plus, with online applications, you can quickly screen prospective tenants – for free.
$4,225/mo
Rent Zestimate®
Refinance and save
Refinancing to a lower rate could help reduce your monthly payments and save thousands over the life of the loan.
Explore your selling options
Work with a Zillow partner agent
Leverage their expertise and Zillow's premium Showcase listings to get your home seen by more buyers.
Get startedList with your own agent
Get your home in front of millions of buyers by listing it on Zillow.
Learn how to do itSell it yourself
Take full control of how buyers see your home on Zillow by listing For Sale by Owner (FSBO).
List your homeWhat's special
Wood-burning fireplace indoorsRare half-acre lotLarge outdoor fire pitTwo dining spacesEat-in kitchenQuiet cul-de-sacMature tree canopy
Zillow last checked:
Listing updated:
Listed by:
Walker Turney 0652424 817-988-2773,
Williams Trew Real Estate 817-732-8400
Bought with:
Kelly Mclean, 0421388
Williams Trew Real Estate
Source: NTREIS,MLS#: 21254853
Facts & features
Interior
Bedrooms & bathrooms
- Bedrooms: 3
- Bathrooms: 4
- Full bathrooms: 4
Primary bedroom
- Level: First
- Dimensions: 26 x 17
Bedroom
- Level: First
- Dimensions: 14 x 17
Bedroom
- Level: First
- Dimensions: 14 x 14
Breakfast room nook
- Level: First
- Dimensions: 12 x 9
Kitchen
- Level: First
- Dimensions: 13 x 11
Living room
- Level: First
- Dimensions: 15 x 16
Living room
- Level: First
- Dimensions: 22 x 18
Utility room
- Level: First
- Dimensions: 10 x 10
Heating
- Central, Electric
Cooling
- Central Air, Electric
Appliances
- Included: Dishwasher, Electric Oven, Electric Range, Electric Water Heater, Disposal
- Laundry: Washer Hookup, Dryer Hookup, ElectricDryer Hookup
Features
- Built-in Features, Double Vanity, Eat-in Kitchen, High Speed Internet, Kitchen Island, Cable TV, Vaulted Ceiling(s), Walk-In Closet(s)
- Flooring: Carpet, Engineered Hardwood, Tile
- Has basement: No
- Number of fireplaces: 1
- Fireplace features: Wood Burning
Interior area
- Total interior livable area: 3,676 sqft
Property
Parking
- Total spaces: 2
- Parking features: Garage, Garage Faces Rear
- Attached garage spaces: 2
Features
- Levels: One
- Stories: 1
- Patio & porch: Patio
- Exterior features: Fire Pit
- Pool features: None
- Fencing: Wood
Lot
- Size: 0.51 Acres
Details
- Parcel number: 05000432
Construction
Type & style
- Home type: SingleFamily
- Architectural style: Traditional,Detached
- Property subtype: Single Family Residence
Materials
- Brick
- Foundation: Slab
- Roof: Metal
Condition
- Year built: 1961
Utilities & green energy
- Sewer: Public Sewer
- Water: Public
- Utilities for property: Sewer Available, Water Available, Cable Available
Community & HOA
Community
- Security: Smoke Detector(s)
- Subdivision: Ridgewood Add
HOA
- Has HOA: No
Location
- Region: Fort Worth
Financial & listing details
- Tax assessed value: $610,000
- Annual tax amount: $13,353
- Date on market: 4/30/2026
- Cumulative days on market: 4 days
- Listing terms: Cash,Conventional
Price history
| Date | Event | Price |
|---|---|---|
| 5/15/2026 | Sold | -- |
Source: NTREIS #21254853 Report a problem | ||
| 5/12/2026 | Pending sale | $1,049,000$285/sqft |
Source: NTREIS #21254853 Report a problem | ||
| 5/5/2026 | Contingent | $1,049,000$285/sqft |
Source: NTREIS #21254853 Report a problem | ||
| 4/30/2026 | Listed for sale | $1,049,000+147.1%$285/sqft |
Source: NTREIS #21254853 Report a problem | ||
| 9/21/2016 | Sold | -- |
Source: Agent Provided Report a problem | ||
| 8/5/2016 | Pending sale | $424,500$115/sqft |
Source: Williams Trew - An Ebby Halliday Real Estate Company #13331468 Report a problem | ||
| 7/21/2016 | Price change | $424,500-7.7%$115/sqft |
Source: Williams Trew - An Ebby Halliday Real Estate Company #13331468 Report a problem | ||
| 6/8/2016 | Price change | $459,997-2%$125/sqft |
Source: Williams Trew - An Ebby Halliday Real Estate Company #13331468 Report a problem | ||
| 3/16/2016 | Price change | $469,459-1.2%$128/sqft |
Source: Williams Trew - An Ebby Halliday Real Estate Company #13331468 Report a problem | ||
| 3/5/2016 | Listed for sale | $474,950$129/sqft |
Source: Williams Trew - An Ebby Halliday Real Estate Company #13331468 Report a problem | ||
Public tax history
| Year | Property taxes | Tax assessment |
|---|---|---|
| 2025 | $10,660 -6.1% | $610,000 |
| 2024 | $11,347 +6.4% | $610,000 |
| 2023 | $10,663 -11.4% | $610,000 +1.2% |
| 2022 | $12,030 +5% | $602,685 +29.9% |
| 2021 | $11,458 +4.5% | $464,060 +6.5% |
| 2020 | $10,962 +6.1% | $435,920 +2.2% |
| 2019 | $10,332 -1.5% | $426,541 +2.2% |
| 2018 | $10,492 -1.8% | $417,532 -0.6% |
| 2017 | $10,683 +65.6% | $420,029 -22.2% |
| 2016 | $6,449 -0.4% | $540,172 +22.2% |
| 2015 | $6,477 | $442,200 |
| 2014 | $6,477 | $442,200 |
| 2013 | -- | $442,200 +0.6% |
| 2012 | -- | $439,400 |
| 2011 | -- | $439,400 -0.2% |
| 2010 | -- | $440,400 -4.1% |
| 2009 | -- | $459,000 +8.7% |
| 2008 | -- | $422,400 +1.6% |
| 2007 | -- | $415,800 +0.1% |
| 2006 | -- | $415,300 |
| 2005 | -- | $415,300 +12.4% |
| 2004 | -- | $369,400 |
| 2003 | -- | $369,400 |
| 2002 | -- | $369,400 +28% |
| 2001 | -- | $288,600 |
| 2000 | -- | $288,600 |
Find assessor info on the county website
Neighborhood: Ridglea Hills
Nearby homes
- $613,7003 bd3 ba2.7k sqft6300 Fershaw Pl, Fort Worth, TX 76116Off Market
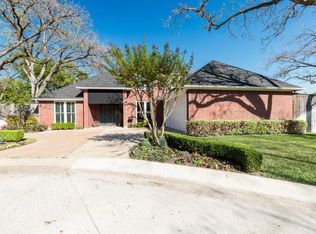
- $778,3004 bd3 ba3k sqft5120 Sealands Ln, Fort Worth, TX 76116Off Market

- $736,3004 bd3 ba3k sqft5128 Sealands Ln, Fort Worth, TX 76116Off Market
- $--3 bd3 ba2.5k sqft4409 Bombay Ct, Fort Worth, TX 76116Sold

- $455,5003 bd2 ba2.2k sqft4405 Bombay Ct, Fort Worth, TX 76116Off Market
- $501,3003 bd2 ba2.5k sqft4413 Bombay Ct, Fort Worth, TX 76116Off Market
- $465,1003 bd2 ba2.1k sqft4421 Bombay Ct, Fort Worth, TX 76116Off Market
- $526,5003 bd3 ba2.3k sqft4401 Bombay Ct, Fort Worth, TX 76116Off Market
Nearby schools
GreatSchools rating
- 5/10Ridglea Hills Elementary SchoolGrades: PK-5Distance: 0.6 mi
- 3/10Monnig Middle SchoolGrades: 6-8Distance: 1.4 mi
- 3/10Arlington Heights High SchoolGrades: 9-12Distance: 2.5 mi
Schools provided by the listing agent
- Elementary: Ridgleahil
- Middle: Monnig
- High: Arlington Heights
- District: Fort Worth ISD
Source: NTREIS. This data may not be complete. We recommend contacting the local school district to confirm school assignments for this home.
Get a cash offer in 3 minutes
Find out how much your home could sell for in as little as 3 minutes with a no-obligation cash offer.
Estimated market value
$1,125,200
Get a cash offer in 3 minutes
Find out how much your home could sell for in as little as 3 minutes with a no-obligation cash offer.
Estimated market value
$1,125,200
- Texas
- Tarrant County
- Fort Worth
- 76116
- Ridglea Hills
- 5124 Sealands Ln
Nearby cities
Nearby neighborhoods
Nearby zip codes
Other Fort Worth Topics
