One or more photo(s) has been virtually staged. ***Seller Financing available*** WOW...Price improvement! Welcome to your dream waterfront retreat! This stunning 2-story pool home boasts 4-bedrooms, 3.5-bathrooms and offers the perfect blend of luxury, comfort, and Florida lifestyle. Nestled on a deep canal with direct Gulf access, it’s a boater’s paradise—just minutes to the open gulf waters! Step inside to discover a beautifully designed interior with modern upgrades throughout, spacious living areas, and an abundance of natural light. The gourmet kitchen flows effortlessly into the open-concept living space, perfect for entertaining family and friends. The elegant spiral staircase with real wood flooring and iron spindles leads you to the second floor, where you have 3 guest bedrooms and additional guest bathroom. The owner's suite has a beautiful large remodeled bathroom and walk in closets. This master suite also has french doors that lead to a large upper deck that looks down the canal. A perfect place to sip your coffee in the mornings or to sip a glass of wine while looking at the view to the open gulf. On cooler evenings, cozy up by the wood-burning fireplace while taking in the serene water views. Outside, enjoy your own private oasis featuring a sparkling pool, outdoor kitchen, expansive lanai, 75 feet of seawall with an oversize floating dock with electrical connections, ideal for accommodating a large vessel it also has a separate 12,000 pound boat lift with breathtaking canal views. Since owning the home, the seller has spent over $167,000+ in upgrades on home improvements, including new hurricane impact windows and doors. The oversized double-car garage provides plenty of room for vehicles, storage, and even a golf cart—ideal for exploring this golf cart-friendly community. Hvac air handler & brains replaced in 2024, roof is a 50 years barrel roof and is 16 years old. Residents also enjoy access to a private beach, where sunsets and coastal breezes await. For only $200.00 a year you can join the beach club where they host beach parties and concerts. The Gulf Harbors Civic Association is only $125.00 a year this is optional and it is to maintain two private boat ramps within the community and the club house which also hosts many fun events and is available to rent for big private parties you may have! With its prime location, premium upgrades, and unbeatable waterfront setting, this home truly has it all. Don’t miss your chance to own this must-see Gulf-access gem—schedule your private tour today!
For sale
$1,399,999
5124 SOUTH SHORE DRIVE, NEW PORT RICHEY, FL 34652
4beds
3,986sqft
Single Family Residence
Built in 1982
8,625 Square Feet Lot
$-- Zestimate®
$351/sqft
$10/mo HOA
What's special
Outdoor kitchenAbundance of natural lightExpansive lanaiOversized double-car garageOpen-concept living spaceBreathtaking canal viewsGourmet kitchen
- 276 days |
- 299 |
- 10 |
Zillow last checked:
Listing updated:
Listed by:
Judi Pobst 727-808-0808,
KELLER WILLIAMS REALTY- PALM HARBOR 727-772-0772,
Josee Lanzi 727-742-4443,
KELLER WILLIAMS REALTY- PALM HARBOR
Source: Stellar MLS,MLS#: W7880289 Originating MLS: Suncoast Tampa
Originating MLS: Suncoast Tampa
Facts & features
Interior
Bedrooms & bathrooms
- Bedrooms: 4
- Bathrooms: 4
- Full bathrooms: 3
- 1/2 bathrooms: 1
Primary bedroom
- Features: Ceiling Fan(s), En Suite Bathroom, Walk-In Closet(s)
- Level: Second
- Area: 304 Square Feet
- Dimensions: 16x19
Bedroom 2
- Features: Walk-In Closet(s)
- Level: Second
- Area: 270 Square Feet
- Dimensions: 18x15
Bedroom 3
- Features: Ceiling Fan(s), Built-in Closet
- Level: Second
- Area: 168 Square Feet
- Dimensions: 12x14
Bedroom 4
- Features: Ceiling Fan(s), Built-in Closet
- Level: Second
- Area: 252 Square Feet
- Dimensions: 18x14
Primary bathroom
- Features: Built-In Shower Bench, Dual Sinks, Shower No Tub, Window/Skylight in Bath, Walk-In Closet(s)
- Level: Second
- Area: 132 Square Feet
- Dimensions: 11x12
Bathroom 2
- Features: Dual Sinks, Tub With Shower, Window/Skylight in Bath
- Level: Second
- Area: 84 Square Feet
- Dimensions: 12x7
Bathroom 3
- Features: Shower No Tub, Single Vanity, Window/Skylight in Bath
- Level: First
- Area: 21 Square Feet
- Dimensions: 7x3
Dining room
- Level: First
- Area: 288 Square Feet
- Dimensions: 16x18
Family room
- Features: Ceiling Fan(s)
- Level: First
- Area: 900 Square Feet
- Dimensions: 30x30
Kitchen
- Features: Breakfast Bar, Pantry, Kitchen Island, Stone Counters
- Level: First
- Area: 216 Square Feet
- Dimensions: 12x18
Living room
- Features: Ceiling Fan(s)
- Level: First
- Area: 304 Square Feet
- Dimensions: 16x19
Heating
- Central, Electric, Heat Pump
Cooling
- Central Air
Appliances
- Included: Oven, Cooktop, Dishwasher, Disposal, Electric Water Heater, Microwave, Range Hood, Refrigerator, Wine Refrigerator
- Laundry: In Garage
Features
- Ceiling Fan(s), Eating Space In Kitchen, Kitchen/Family Room Combo, Open Floorplan, PrimaryBedroom Upstairs, Solid Wood Cabinets, Stone Counters, Thermostat, Walk-In Closet(s)
- Flooring: Tile, Hardwood
- Doors: French Doors, Outdoor Grill, Outdoor Kitchen, Outdoor Shower
- Has fireplace: Yes
- Fireplace features: Family Room, Wood Burning
Interior area
- Total structure area: 4,952
- Total interior livable area: 3,986 sqft
Video & virtual tour
Property
Parking
- Total spaces: 2
- Parking features: Circular Driveway, Driveway
- Attached garage spaces: 2
- Has uncovered spaces: Yes
- Details: Garage Dimensions: 27x23
Features
- Levels: Two
- Stories: 2
- Patio & porch: Enclosed, Patio, Rear Porch, Screened
- Exterior features: Balcony, Courtyard, Outdoor Grill, Outdoor Kitchen, Outdoor Shower, Private Mailbox, Rain Gutters, Sidewalk
- Has private pool: Yes
- Pool features: In Ground, Salt Water, Screen Enclosure
- Fencing: Fenced
- Has view: Yes
- View description: Water, Canal, Gulf/Ocean - Partial
- Has water view: Yes
- Water view: Water,Canal,Gulf/Ocean - Partial
- Waterfront features: Waterfront, Canal - Saltwater, Beach - Access Deeded, Saltwater Canal Access, Gulf/Ocean Access, Boat Ramp - Private, Lift, No Wake Zone, Seawall, Skiing Allowed
Lot
- Size: 8,625 Square Feet
- Features: Flood Insurance Required
- Residential vegetation: Mature Landscaping
Details
- Parcel number: 1226150790025000030
- Zoning: R4
- Special conditions: None
Construction
Type & style
- Home type: SingleFamily
- Property subtype: Single Family Residence
Materials
- Stucco, Wood Frame
- Foundation: Slab
- Roof: Concrete,Tile
Condition
- New construction: No
- Year built: 1982
Utilities & green energy
- Sewer: Public Sewer
- Water: Public
- Utilities for property: BB/HS Internet Available, Cable Available, Electricity Available, Fiber Optics, Phone Available, Public, Sewer Connected, Sprinkler Meter, Underground Utilities, Water Available
Green energy
- Energy efficient items: Doors, Windows
Community & HOA
Community
- Features: Private Boat Ramp, Water Access, Waterfront, Clubhouse, Deed Restrictions
- Security: Security System
- Pet fee: $0 monthly
- Subdivision: FLOR A MAR
HOA
- Has HOA: Yes
- HOA fee: $10 monthly
- HOA name: Gulf Harbors Civic Association/office manager
- HOA phone: 727-848-0596
Location
- Region: New Pt Richey
Financial & listing details
- Price per square foot: $351/sqft
- Annual tax amount: $18,749
- Date on market: 11/20/2025
- Cumulative days on market: 276 days
- Listing terms: Cash,Conventional,FHA
- Ownership: Fee Simple
- Total actual rent: 0
- Electric utility on property: Yes
- Road surface type: Asphalt
Estimated market value
Not available
Estimated sales range
Not available
Not available
Price history
| Date | Event | Price |
|---|---|---|
| 4/20/2026 | Price change | $1,399,999-3.4%$351/sqft |
Source:  Stellar MLS #W7880289 Report a problem Stellar MLS #W7880289 Report a problem | ||
| 11/20/2025 | Listed for sale | $1,450,000-3.3%$364/sqft |
Source: Stellar MLS #W7880289 Report a problem | ||
| 9/27/2024 | Listing removed | $1,500,000$376/sqft |
Source: Stellar MLS #T3508645 Report a problem | ||
| 8/9/2024 | Listed for sale | $1,500,000$376/sqft |
Source: Stellar MLS #T3508645 Report a problem | ||
| 7/30/2024 | Listing removed | -- |
Source: Stellar MLS #T3508645 Report a problem | ||
| 3/4/2024 | Listed for sale | $1,500,000+0.1%$376/sqft |
Source: Stellar MLS #T3508645 Report a problem | ||
| 3/20/2023 | Listing removed | -- |
Source:  RE/MAX International Report a problem RE/MAX International Report a problem | ||
| 3/1/2023 | Price change | $1,499,000-3.2%$376/sqft |
Source: RE/MAX International #W7851349 Report a problem | ||
| 12/29/2022 | Listed for sale | $1,549,000+68.4%$389/sqft |
Source: RE/MAX International #W7851349 Report a problem | ||
| 9/30/2020 | Sold | $920,000-3.2%$231/sqft |
Source: Stellar MLS #U8091259 Report a problem | ||
| 7/31/2020 | Pending sale | $950,000$238/sqft |
Source: BELLOISE REALTY #U8091259 Report a problem | ||
| 7/17/2020 | Listed for sale | $950,000$238/sqft |
Source: BELLOISE REALTY #U8091259 Report a problem | ||
Public tax history
Tax history is unavailable.
Monthly payment
Est. payment
Payment breakdown
Explore the cost of this home by adjusting the details. Changes won't be saved.Climate risks
Neighborhood: Flor-A-Mar
Nearby schools
GreatSchools rating
- 7/10James M. Marlowe Elementary SchoolGrades: PK-5Distance: 2.3 mi
- 2/10Gulf Middle SchoolGrades: 6-8Distance: 3.1 mi
- 3/10Gulf High SchoolGrades: 9-12Distance: 2.5 mi
Schools provided by the listing agent
- Elementary: Mittye P. Locke-PO
- Middle: Gulf Middle-PO
- High: Gulf High-PO
Source: Stellar MLS. This data may not be complete. We recommend contacting the local school district to confirm school assignments for this home.
- $1,176,7004 bd4 ba3.9k sqft5124 South Shore Dr, New Port Richey, FL 34652Off Market
- $1,347,700-- bd4 ba4.2k sqft5116 S Shore Dr, New Port Richey, FL 34652Off Market
- $819,9004 bd2 ba2.5k sqft5132 S Shore Dr, New Port Richey, FL 34652Off Market
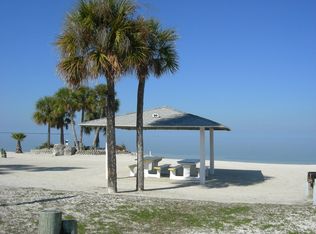
- $701,4003 bd2 ba2.1k sqft5108 S Shore Dr, New Port Richey, FL 34652Off Market
- $583,200-- bd2 ba2.3k sqft5125 Shore Dr, New Port Richey, FL 34652Off Market
- $4,401,1004 bd6 ba6.6k sqft5125 W Shore Dr, New Port Richey, FL 34652Off Market
- $873,4004 bd3 ba2.7k sqft5140 S Shore Dr, New Port Richey, FL 34652Off Market
- $---- bd-- ba-- sqft5140 Southshore Dr, New Pt Richey, FL 34652Off Market
A local agent can set up tours, give advice and negotiate with sellers.
Similar homes
- $1,299,0005 bd4 ba2.9k sqft3640 HARBORVIEW COURT, NEW PORT RICHEY, FL 34652For Sale
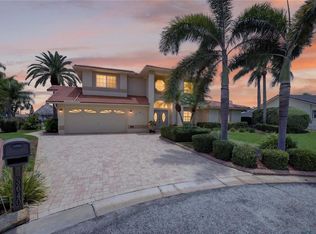
 MLS ID #TB8508872, Jakea Cates, KELLER WILLIAMS REALTY- PALM HARBOR. Stellar MLS
 - $1,049,9003 bd2 ba2k sqft3210 Trident Ter, New Port Richey, FL 34652For Sale By Owner

- $1,020,0004 bd3 ba2.2k sqft5351 PILOTS PLACE, NEW PORT RICHEY, FL 34652For Sale
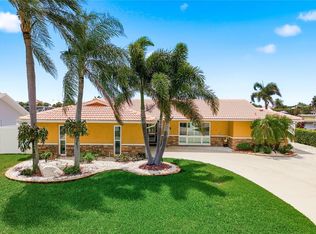 MLS ID #L4962278, Chad Karr, KELLER WILLIAMS REALTY. Stellar MLS
 - $1,749,0004 bd4 ba4.2k sqft6936 RIVER ROAD, NEW PORT RICHEY, FL 34652For Sale
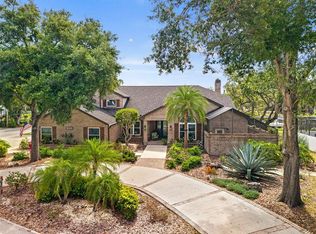 MLS ID #W7886677, Keith Mathias, RE/MAX CHAMPIONS. Stellar MLS
 - $1,395,0005 bd4 ba3.7k sqft2805 BERWICK DRIVE, TARPON SPRINGS, FL 34688For SaleMLS ID #TB8541045, Helen Spanos, KELLER WILLIAMS REALTY PORTFOLIO COLLECTION. Stellar MLS
- $899,0003 bd2 ba2.2k sqft5040 GALLEON COURT, NEW PORT RICHEY, FL 34652For SaleMLS ID #TB8499526, Channin Medina, EXP REALTY LLC. Stellar MLS
- $1,395,5005 bd4 ba4.3k sqft10709 WATULA COURT, NEW PORT RICHEY, FL 34655For SaleMLS ID #W7882649, Christian Bennett, RE/MAX CHAMPIONS. Stellar MLS
- $2,090,0005 bd3 ba3.3k sqft5791 WESTSHORE DRIVE, NEW PORT RICHEY, FL 34652For SaleMLS ID #TB8459481, Nadia Heinz, DENNIS REALTY & INV. CORP.. Stellar MLS
- $759,0004 bd3 ba3.4k sqft4340 SEAGULL DRIVE, NEW PORT RICHEY, FL 34652For SaleMLS ID #W7884869, Judi Pobst, KELLER WILLIAMS REALTY- PALM HARBOR. Stellar MLS
- $849,9004 bd4 ba2.5k sqft4346 MARINE PARKWAY, NEW PORT RICHEY, FL 34652For SaleMLS ID #TB8517748, Stephanie Person, KINEST REALTY. Stellar MLS
- $775,0003 bd3 ba2.4k sqft5001 MARLIN DRIVE, NEW PORT RICHEY, FL 34652For SaleMLS ID #TB8471675, Julia Wright, KELLER WILLIAMS TAMPA PROPERTIES. Stellar MLS
- $875,0005 bd3 ba3.2k sqft5531 MANATEE POINT DRIVE, NEW PORT RICHEY, FL 34652For SaleMLS ID #W7888443, Carol Olds, BHHS FLORIDA PROPERTIES GROUP. Stellar MLS
- $739,9004 bd3 ba3.2k sqft6009 BAYWAY COURT, NEW PORT RICHEY, FL 34652For SaleMLS ID #TB8508327, Michele Ranjbar, COLDWELL BANKER REALTY. Stellar MLS
- $799,0004 bd3 ba2.2k sqft6321 GARLAND COURT, NEW PORT RICHEY, FL 34652For SaleMLS ID #TB8472915, Christopher Gabbard, PREMIER SOTHEBY'S INTL REALTY. Stellar MLS
- $1,525,0005 bd5 ba4.5k sqft1589 MARY LANE, TARPON SPRINGS, FL 34689For SaleMLS ID #TB8516504, Maggie Loving, FUTURE HOME REALTY INC. Stellar MLS
- $920,0004 bd5 ba3.4k sqft2818 SHIPSTON AVENUE, NEW PORT RICHEY, FL 34655For SaleMLS ID #TB8507216, Celeste Hunter, SMITH & ASSOCIATES REAL ESTATE. Stellar MLS
- $1,400,0005 bd4 ba3.5k sqft897 POINT SEASIDE DRIVE, CRYSTAL BEACH, FL 34681For SaleMLS ID #TB8503147, Chris Ziebell, REALTY ONE GROUP BEYOND. Stellar MLS
- $1,265,0004 bd5 ba3.1k sqft339 MANATEE LANE, TARPON SPRINGS, FL 34689For SaleMLS ID #TB8525883, Kendrix Jones, GULF SHORES REALTY ERA POWERED LLC. Stellar MLS
- $1,197,0004 bd4 ba3.5k sqft1580 MACCHESNEY DRIVE, TARPON SPRINGS, FL 34689For SaleMLS ID #TB8454389, Karen Apa, PREMIER SOTHEBY'S INTL REALTY. Stellar MLS
- $1,149,0004 bd3 ba3.7k sqft1705 MEYERS COVE DRIVE, TARPON SPRINGS, FL 34689For SaleMLS ID #TB8472464, Lori West, RE/MAX MARKETING SPECIALISTS. Stellar MLS
