Skip main navigation
Closed
  • $274,500

    5124 Springbush Dr, Canandaigua, NY 14424

    2beds
    1,700sqft
    Townhouse
    Built in 1988
    1,306.8 Square Feet Lot
    $-- Zestimate®
    $161/sqft
    $2,287 Estimated rent

    Home value

    Not available

    Estimated sales range

    Not available

    $2,287/mo

    Zestimate® history
    Loading
    Loading...

    Owner options

    List your home for rent

    $2,287/mo

    Rent Zestimate®

    Find your next renter with Zillow Rental Manager. Plus, with online applications, you can quickly screen prospective tenants – for free.

    Learn more

    $2,287/mo

    Rent Zestimate®

    Refinance and save

    $2,128/mo

    Est. payment

    Refinancing to a lower rate could help reduce your monthly payments and save thousands over the life of the loan.

    See today's rates

    $2,128/mo

    Est. payment

    Explore your selling options

    Work with a Zillow partner agent

    Leverage their expertise and Zillow's premium Showcase listings to get your home seen by more buyers.

    Get started

    List with your own agent

    Get your home in front of millions of buyers by listing it on Zillow.

    Learn how to do it

    Sell it yourself

    Take full control of how buyers see your home on Zillow by listing For Sale by Owner (FSBO).

    List your home

    What's special

    Spacious loft areaFirst floor laundry roomDining areaTwo bedrooms
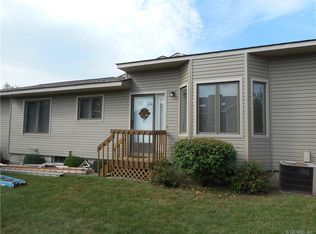
    Welcome to maintenance free living, in this lovely two story Townhouse. Conveniently located near Thompson Hospital, and just a few minutes from downtown Canandaigua, Wegmans and Canandaigua Lake. Enjoy your free time while Quailbush HOA takes care of most of your exterior needs. The first floor features a living room, dining area, kitchen and a first floor laundry room. The sliding glass door off the dining area leads to a deck. The upstairs has two bedrooms and a full bath. There is a spacious loft area which can easily be use as a TV room, office or craft room. The basement is partially finished. The house is being sold in as is condition. Showings begin Wednesday, April,22, @ 9am. Delayed negotiations start on Tuesday, April 28, @ 10am.

    Zillow last checked:

    Listing updated:

    Listed by:

    Betty R. Clawson 585-746-7062,

    Mitchell Pierson, Jr., Inc.

    Bought with:

    Nathan E. Fox, 10301221774

    Berkshire Hathaway HS Zambito

    Source: NYSAMLSs,MLS#: R1674300MLS LogoOriginating MLS: Rochester

    Facts & features

    Interior

    Bedrooms & bathrooms
    • Bedrooms: 2
    • Bathrooms: 2
    • Full bathrooms: 2
    • Main level bathrooms: 1
    Bedroom 1
    • Level: Second
    Bedroom 2
    • Level: Second
    Dining room
    • Level: First
    Kitchen
    • Level: First
    Living room
    • Level: First
    Heating
    • Gas, Forced Air
    Cooling
    • Central Air
    Appliances
    • Included: Dryer, Dishwasher, Exhaust Fan, Gas Cooktop, Gas Oven, Gas Range, Gas Water Heater, Microwave, Refrigerator, Range Hood, Washer
    • Laundry: Main Level
    Features
    • Ceiling Fan(s), Separate/Formal Dining Room, Eat-in Kitchen, Separate/Formal Living Room, Home Office, Pantry, Partially Furnished, Sliding Glass Door(s), Window Treatments, Loft
    • Flooring: Carpet, Hardwood, Laminate, Varies
    • Doors: Sliding Doors
    • Windows: Drapes
    • Basement: Full,Partially Finished,Sump Pump
    • Number of fireplaces: 1
    Interior area
    • Total structure area: 1,700
    • Total interior livable area: 1,700 sqft

    Property

    Parking
    • Total spaces: 2
    • Parking features: Attached, Garage, Open, Garage Door Opener
    • Attached garage spaces: 2
    • Has uncovered spaces: Yes
    Features
    • Levels: Two
    • Stories: 2
    • Patio & porch: Deck, Open, Porch
    • Exterior features: Deck
    Lot
    • Size: 1,306 sqft
    • Dimensions: 21 x 53
    • Features: Rectangular, Rectangular Lot, Residential Lot
    Details
    • Parcel number: 3224000830830001030000
    • Special conditions: Standard

    Construction

    Type & style
    • Home type: Townhouse
    • Property subtype: Townhouse
    Materials
    • Vinyl Siding, Copper Plumbing
    • Roof: Asphalt
    Condition
    • Resale
    • Year built: 1988

    Utilities & green energy

    • Electric: Circuit Breakers
    • Sewer: Connected
    • Water: Connected, Public
    • Utilities for property: Cable Available, Electricity Connected, Sewer Connected, Water Connected

    Community & neighborhood

    Location
    • Region: Canandaigua
    • Subdivision: Quailbush

    HOA & financial

    HOA
    • HOA fee: $250 monthly
    • Amenities included: None
    • Services included: Common Area Maintenance, Common Area Insurance, Insurance, Maintenance Structure, Reserve Fund, Snow Removal, Trash
    • Association name: Quailbush Hoa
    • Association phone: 585-397-8909

    Other

    Other facts
    • Listing terms: Cash,Conventional

    Price history

    DateEventPrice
    6/26/2026Sold$274,500$161/sqft
    Source: NYSAMLSs #R1674300 Report a problem
    4/30/2026Pending sale$274,500$161/sqft
    Source: NYSAMLSs #R1674300 Report a problem
    4/22/2026Listed for sale$274,500$161/sqft
    Source: NYSAMLSs #R1674300 Report a problem

    Public tax history

    YearProperty taxesTax assessment
    2025-- $219,300
    2024-- $219,300
    2023-- $219,300 +29%
    2022-- $170,000
    2021-- $170,000
    2020-- $170,000
    2019-- $170,000
    2018-- $170,000 +5.6%
    2017$3,809 $161,000
    2016-- $161,000
    2015-- $161,000
    2014-- $161,000 -3.8%
    2013-- $167,400
    2012-- $167,400
    2011-- $167,400
    2010-- $167,400
    2009-- $167,400 +11.6%
    2008-- $150,000
    2007-- $150,000 +7.1%
    2006-- $140,000
    2005-- $140,000 +36.9%
    2004-- $102,300
    2003-- $102,300
    2002-- $102,300 +9.4%
    2001-- $93,500
    2000-- $93,500

    Find assessor info on the county website

    Neighborhood: 14424

    Nearby schools

    GreatSchools rating
    Schools provided by the listing agent
    • Middle: Canandaigua Middle
    • High: Canandaigua Academy
    • District: Canandaigua

    Source: NYSAMLSs. This data may not be complete. We recommend contacting the local school district to confirm school assignments for this home.