Step into this bright and inviting townhome in the highly sought after Stetson Creek neighborhood, where comfort and convenience come together seamlessly. With vaulted ceilings and large west-facing windows, enjoy a space filled with natural light, this home boasts a welcoming and open atmosphere throughout.The thoughtfully designed layout features 2 generously sized bedrooms, a loft space, 3 bathrooms, and an unfinished basement ready to suit your storage or future expansion needs. Enjoy hardwood floors on the main level and newer plush carpet upstairs. A cozy gas fireplace anchors the living space, and recent updates provide added peace of mind, including new kitchen appliances (installed in 2025) and a furnace and A/C system (updated in 2024).Additional highlights include an oversized 2-car garage and a private patio perfect for relaxing outdoors. Located in a quiet, well-kept community, residents enjoy access to a pool and are just moments away from shopping, extensive hiking and biking trails, and the popular Twin Silo Park. Offering low-maintenance, lock and leave living with plenty of amenities, this is a home you won't want to miss!
Sold for $410,000
Zillow last checked:
Listing updated:
Bought with:
Philip Cooper, 100079063
Group Mulberry
Source: IRES as distributed by MLS GRID,MLS#: 1056058
Price history
| Date | Event | Price |
|---|---|---|
| 6/25/2026 | Sold | $410,000$201/sqft |
Source:  IRES as distributed by MLS GRID #1056058 Report a problem IRES as distributed by MLS GRID #1056058 Report a problem | ||
| 4/22/2026 | Pending sale | $410,000$201/sqft |
Source:  REcolorado as distributed by MLS GRID #IR1056058 Report a problem REcolorado as distributed by MLS GRID #IR1056058 Report a problem | ||
| 4/9/2026 | Listed for sale | $410,000+2.5%$201/sqft |
Source: IRES as distributed by MLS GRID #1056058 Report a problem | ||
| 1/7/2022 | Sold | $400,000+2.6%$196/sqft |
Source: IRES as distributed by MLS GRID #956006 Report a problem | ||
| 12/16/2021 | Listing removed | -- |
Source: Zillow Rental Manager Report a problem | ||
| 12/6/2021 | Pending sale | $390,000$191/sqft |
Source: IRES as distributed by MLS GRID #956006 Report a problem | ||
| 12/4/2021 | Listed for sale | $390,000+18.2%$191/sqft |
Source: IRES as distributed by MLS GRID #956006 Report a problem | ||
| 11/15/2021 | Price change | $1,800-5.3%$1/sqft |
Source: Zillow Rental Manager Report a problem | ||
| 10/29/2021 | Listed for rent | $1,900+11.8%$1/sqft |
Source: Zillow Rental Manager Report a problem | ||
| 2/26/2021 | Listing removed | -- |
Source: Owner Report a problem | ||
| 11/20/2020 | Listing removed | $1,700$1/sqft |
Source: Owner Report a problem | ||
| 9/21/2020 | Listed for rent | $1,700$1/sqft |
Source: Owner Report a problem | ||
| 9/15/2020 | Sold | $330,000-1.9%$162/sqft |
Source: Public Record Report a problem | ||
| 9/2/2020 | Listed for sale | $336,500$165/sqft |
Source: The Group Inc. #914906 Report a problem | ||
| 8/14/2020 | Pending sale | $336,500$165/sqft |
Source: The Group Inc. #914906 Report a problem | ||
| 8/1/2020 | Price change | $336,500-0.3%$165/sqft |
Source: The Group Inc. #914906 Report a problem | ||
| 7/14/2020 | Price change | $337,500-0.7%$165/sqft |
Source: The Group Inc. #914906 Report a problem | ||
| 6/19/2020 | Price change | $340,000-2.9%$166/sqft |
Source: The Group Inc. #914906 Report a problem | ||
| 6/12/2020 | Listed for sale | $350,000+91.8%$171/sqft |
Source: Group Loveland #914906 Report a problem | ||
| 5/30/2007 | Sold | $182,500-0.3%$89/sqft |
Source: Public Record Report a problem | ||
| 8/11/2004 | Sold | $183,000+3.6%$90/sqft |
Source: Public Record Report a problem | ||
| 5/29/2001 | Sold | $176,689$86/sqft |
Source: Public Record Report a problem | ||
Nearby homes
- $457,0002 bd2 ba1.6k sqft5124 Stillwater Creek Dr UNIT A, Fort Collins, CO 80528Off Market

- $391,7002 bd3 ba1.9k sqft5124 Stillwater Creek Dr UNIT B, Fort Collins, CO 80528Off Market
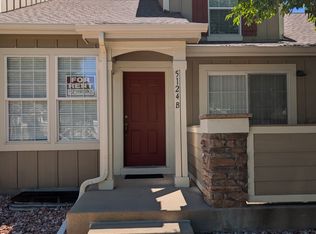
- $382,7002 bd2 ba1.3k sqft5124 Stillwater Creek Dr UNIT D, Fort Collins, CO 80528Off Market
- $465,0003 bd3 ba2k sqft5124 Stillwater Creek Dr UNIT E, Fort Collins, CO 80528Sold

Get a cash offer in 3 minutes
Find out how much your home could sell for in as little as 3 minutes with a no-obligation cash offer.
Estimated market value
$407,100
