Situated in the coveted Greenfield neighborhood, this single-story, three-bedroom, two-bath home offers the epitome of comfortable living in one of Sarasota's top-rated school districts. The open floor plan seamlessly connects the high-ceilinged interior spaces, creating a welcoming ambiance perfect for gatherings. The heart of this home is its open kitchen, dining, and family room area, featuring newer stainless steel appliances, ample cabinetry, and a spacious breakfast bar. The dining space has room for hosting friends and family. The well-designed split floor plan ensures privacy, with the owner's suite located on one side boasting spacious closets, a luxurious bath with dual sinks, and a walk-in shower. Step outside to an enormous outdoor space, where a large pool and expansive lanai await, all surrounded by a fenced backyard for ultimate privacy and relaxation. The landscaping was updated in 2024, enhancing the property's curb appeal. Meticulously maintained, the home includes several upgrades such as the roof replacement in 2017, HVAC (2020), water heater (2019), washer and dryer (2018), fresh interior paint (2024), and updated smoke detectors (2023). With access to the Legacy Trail just a short walk away, outdoor enthusiasts will find plenty of opportunities to explore nature. Don't miss the chance to make this home your own. Schedule a showing today and start living the lifestyle you've been dreaming of in Sarasota. Bedroom Closet Type: Walk-in Closet (Primary Bedroom).
Sold for $572,000
$572,000
5124 SUNNYDALE CIRCLE, SARASOTA, FL 34233
3beds
2,000sqft
Single Family Residence
Built in 1996
10,844 Square Feet Lot
$561,000 Zestimate®
$286/sqft
$3,855 Estimated rent
Home value
$561,000
$533,000 - $589,000
$3,855/mo
Zestimate® history
Owner options
List your home for rent
$3,855/mo
Rent Zestimate®
Find your next renter with Zillow Rental Manager. Plus, with online applications, you can quickly screen prospective tenants – for free.
$3,855/mo
Rent Zestimate®
Refinance and save
$3,763/mo
Est. payment
Refinancing to a lower rate could help reduce your monthly payments and save thousands over the life of the loan.
$3,763/mo
Est. payment
Explore your selling options
Work with a Zillow partner agent
Leverage their expertise and Zillow's premium Showcase listings to get your home seen by more buyers.
Get startedList with your own agent
Get your home in front of millions of buyers by listing it on Zillow.
Learn how to do itSell it yourself
Take full control of how buyers see your home on Zillow by listing For Sale by Owner (FSBO).
List your homeWhat's special
Large poolSingle - storyFresh interior paintUpdated smoke detectorsRoof replacementFamily room areaLuxurious bath
Zillow last checked:
Listing updated:
Listed by:
Joel Schemmel 941-587-4894,
PREMIER SOTHEBY'S INTERNATIONAL REALTY 941-364-4000
Bought with:
Kevin Parfitt, 3290725
BERKSHIRE HATHAWAY HOMESERVICE
Source: Stellar MLS,MLS#: A4607475 Originating MLS: Sarasota - Manatee
Originating MLS: Sarasota - Manatee
Facts & features
Interior
Bedrooms & bathrooms
- Bedrooms: 3
- Bathrooms: 2
- Full bathrooms: 2
Rooms
- Room types: Family Room, Utility Room
Primary bedroom
- Features: Ceiling Fan(s), En Suite Bathroom, Walk-In Closet(s)
- Level: First
Bedroom 2
- Features: Ceiling Fan(s), Built-in Closet
- Level: First
- Dimensions: 10x11
Bedroom 3
- Features: Ceiling Fan(s), Built-in Closet
- Level: First
- Dimensions: 10x10
Primary bathroom
- Features: Ceiling Fan(s), Dual Sinks
- Level: First
- Dimensions: 9x11
Dining room
- Features: Ceiling Fan(s)
- Level: First
- Dimensions: 11x14
Family room
- Features: Ceiling Fan(s)
- Level: First
- Dimensions: 14x15
Kitchen
- Level: First
- Dimensions: 13x13
Laundry
- Level: First
- Dimensions: 8x12
Living room
- Features: Ceiling Fan(s)
- Level: First
- Dimensions: 13x13
Heating
- Electric
Cooling
- Central Air
Appliances
- Included: Dishwasher, Disposal, Dryer, Electric Water Heater, Microwave, Range, Washer
- Laundry: Inside
Features
- Ceiling Fan(s), Kitchen/Family Room Combo, Open Floorplan, Primary Bedroom Main Floor, Split Bedroom, Thermostat, Vaulted Ceiling(s), Walk-In Closet(s)
- Flooring: Carpet, Ceramic Tile
- Doors: Sliding Doors
- Windows: Skylight(s)
- Has fireplace: Yes
Interior area
- Total structure area: 2,715
- Total interior livable area: 2,000 sqft
Property
Parking
- Total spaces: 2
- Parking features: Driveway
- Attached garage spaces: 2
- Has uncovered spaces: Yes
- Details: Garage Dimensions: 20x21
Features
- Levels: One
- Stories: 1
- Patio & porch: Patio, Screened
- Exterior features: Private Mailbox, Sidewalk
- Has private pool: Yes
- Pool features: Child Safety Fence, In Ground
- Fencing: Fenced,Stone
- Has view: Yes
- View description: Pool
Lot
- Size: 10,844 Square Feet
- Features: Cul-De-Sac, In County, Landscaped, Level, Sidewalk
- Residential vegetation: Mature Landscaping
Details
- Parcel number: 0069010025
- Zoning: RSF2
- Special conditions: None
Construction
Type & style
- Home type: SingleFamily
- Architectural style: Custom
- Property subtype: Single Family Residence
Materials
- Block, Stucco
- Foundation: Slab
- Roof: Shingle
Condition
- New construction: No
- Year built: 1996
Utilities & green energy
- Sewer: Public Sewer
- Water: Public
- Utilities for property: BB/HS Internet Available, Cable Available, Electricity Connected, Sewer Connected, Water Connected
Community & HOA
Community
- Pet fee: $0 monthly
- Subdivision: GREENFIELD
HOA
- Has HOA: Yes
- HOA fee: $79 monthly
- HOA name: Lorna Fleener
Location
- Region: Sarasota
Financial & listing details
- Price per square foot: $286/sqft
- Tax assessed value: $403,300
- Annual tax amount: $5,320
- Date on market: 4/19/2024
- Cumulative days on market: 13 days
- Listing terms: Cash,Conventional
- Ownership: Fee Simple
- Total actual rent: 0
- Electric utility on property: Yes
- Road surface type: Paved, Asphalt
Price history
| Date | Event | Price |
|---|---|---|
| 6/13/2024 | Sold | $572,000-4.5%$286/sqft |
Source:  Stellar MLS #A4607475 Report a problem Stellar MLS #A4607475 Report a problem | ||
| 5/3/2024 | Pending sale | $599,000$300/sqft |
Source: Stellar MLS #A4607475 Report a problem | ||
| 4/19/2024 | Listed for sale | $599,000+84.3%$300/sqft |
Source: Stellar MLS #A4607475 Report a problem | ||
| 3/22/2018 | Sold | $325,000+27.7%$163/sqft |
Source: Public Record Report a problem | ||
| 10/6/2003 | Sold | $254,500+49.7%$127/sqft |
Source: Public Record Report a problem | ||
| 9/14/2000 | Sold | $170,000+304.8%$85/sqft |
Source: Public Record Report a problem | ||
| 1/5/1995 | Sold | $42,000$21/sqft |
Source: Public Record Report a problem | ||
Public tax history
| Year | Property taxes | Tax assessment |
|---|---|---|
| 2025 | $4,963 -10.4% | $403,300 +1.8% |
| 2024 | $5,536 +4.1% | $396,332 +10% |
| 2023 | $5,320 +6.3% | $360,302 +10% |
| 2022 | $5,005 +18.9% | $327,547 +10% |
| 2021 | $4,209 +10% | $297,770 +10% |
| 2020 | $3,826 -0.2% | $270,700 -1.6% |
| 2019 | $3,834 | $275,200 +2.9% |
| 2018 | $3,834 +3.1% | $267,400 +3% |
| 2017 | $3,717 +9.3% | $259,500 +4.5% |
| 2016 | $3,399 | $248,400 +8.6% |
| 2015 | $3,399 | $228,700 +19.9% |
| 2014 | $3,399 +14.2% | $190,740 |
| 2013 | $2,976 +9.9% | $190,740 +10% |
| 2012 | $2,709 -3.3% | $173,400 -5.5% |
| 2011 | $2,801 -14.5% | $183,500 -13.6% |
| 2010 | $3,276 -19.6% | $212,400 -5.6% |
| 2009 | $4,075 | $224,900 -22.8% |
| 2008 | $4,075 -14% | $291,400 -14.8% |
| 2007 | $4,737 | $341,900 +0.4% |
| 2006 | -- | $340,500 +39.8% |
| 2005 | -- | $243,600 +10.1% |
| 2004 | $3,646 +5% | $221,300 +9.2% |
| 2003 | $3,471 +6% | $202,600 +10.4% |
| 2002 | $3,276 +14.9% | $183,500 +10.5% |
| 2001 | $2,852 +22.6% | $166,100 +8.7% |
| 2000 | $2,327 | $152,871 |
Find assessor info on the county website
Neighborhood: Bee Ridge
Nearby homes
- $469,1003 bd2 ba1.9k sqft5120 Sunnydale Cir, Sarasota, FL 34233Off Market

- $524,8003 bd2 ba1.8k sqft4501 Diamond Cir E, Sarasota, FL 34233Off Market

- $454,9003 bd2 ba1.9k sqft5120 Sunnydale Cir N, Sarasota, FL 34233Off Market

- $512,6004 bd2 ba2.6k sqft4503 Diamond Cir N, Sarasota, FL 34233Off Market
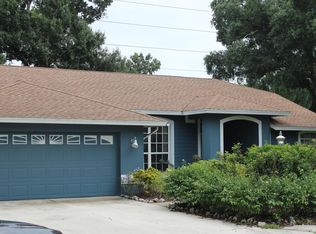
- $504,2003 bd2 ba2.1k sqft5132 Sunnydale Cir, Sarasota, FL 34233Off Market
- $435,4003 bd2 ba1.8k sqft5116 Sunnydale Cir, Sarasota, FL 34233Off Market
- $487,7003 bd2 ba2.1k sqft4499 Diamond Cir, Sarasota, FL 34233Off Market
- $466,5002 bd2 ba2.1k sqft4279 Reflections Pkwy, Sarasota, FL 34233Off Market
Nearby schools
GreatSchools rating
- 10/10Ashton Elementary SchoolGrades: PK-5Distance: 0.9 mi
- 9/10Sarasota Middle SchoolGrades: 6-8Distance: 1.1 mi
- 5/10Sarasota High SchoolGrades: 9-12Distance: 4.3 mi
Schools provided by the listing agent
- Elementary: Ashton Elementary
- Middle: Sarasota Middle
- High: Sarasota High
Source: Stellar MLS. This data may not be complete. We recommend contacting the local school district to confirm school assignments for this home.
Get a cash offer in 3 minutes
Find out how much your home could sell for in as little as 3 minutes with a no-obligation cash offer.
Estimated market value
$561,000
Get a cash offer in 3 minutes
Find out how much your home could sell for in as little as 3 minutes with a no-obligation cash offer.
Estimated market value
$561,000
- Florida
- Sarasota County
- Sarasota
- 34233
- Bee Ridge
- 5124 SUNNYDALE CIRCLE
Nearby cities
Nearby neighborhoods
Nearby zip codes
Other Sarasota Topics
