MLS# 294421 Welcome home to the comfort and charm of cul-de-sac living in this beautifully maintained 4-bedroom home with a versatile den. The bright, open-concept design is perfect for everyday living and entertaining, featuring a stunning kitchen with quartz countertops, a large island, abundant cabinetry, and a walk-in pantry. Upstairs, unwind in the spacious primary suite with a relaxing garden tub, separate shower, and a generous walk-in closet. Utility room conveniently located upstairs near all the bedrooms. Step outside to your private backyard retreat complete with a pergola-covered patio, mature landscaping, and a cozy fire pit—ideal for those fresh fall evenings with family and friends. Located near parks, schools, shopping, and all the amenities that make Pasco and the Tri-Cities such a wonderful place to call home, this move-in-ready home offers the lifestyle you've been looking for!
Active
$530,000
5124 Tyler Ct, Pasco, WA 99301
4beds
2,519sqft
Single Family Residence
Built in 2007
0.27 Acres Lot
$525,500 Zestimate®
$210/sqft
$50/mo HOA
What's special
Pergola-covered patioPrivate backyard retreatMature landscapingLarge islandSpacious primary suiteSeparate showerGenerous walk-in closet
- 90 days
- 246
- 22
Zillow last checked:
Listing updated:
Listed by:
Erica Rodriguez Main:509-946-1188,
Windermere Group One/Tri-Cities
Source: PACMLS as distributed by MLS GRID,MLS#: 294421
Facts & features
Interior
Bedrooms & bathrooms
- Bedrooms: 4
- Bathrooms: 3
- Full bathrooms: 2
- 1/2 bathrooms: 1
Rooms
- Room types: Bath - Master, Dining - Living/Combo, Den, Room - Family, Tub - Garden, Walk-In Closet, Foyer, Kitchen Island, Master Bedroom, Pantry, Counters - Granite/Quartz, Counters - Laminate, Laundry
Bedroom 1
- Level: U
Bedroom 2
- Level: U
Bedroom 3
- Level: U
Bedroom 4
- Level: U
Den
- Level: M
Dining room
- Level: M
Family room
- Level: M
Kitchen
- Level: M
Utility room
- Level: U
Heating
- Forced Air, Natural Gas
Cooling
- Forced Air, Heat Pump
Appliances
- Included: Dishwasher, Dryer, Disposal, Microwave, Range/Oven, Refrigerator, Washer
Features
- Raised Ceiling(s), Drapes/Blinds, Ceiling Fan(s)
- Flooring: Vinyl, Wood
- Windows: Double Pane Windows, Vinyl Windows
Interior area
- Total structure area: 2,519
- Total interior livable area: 2,519 sqft
Property
Parking
- Parking features: Attached, 2 car
Features
- Levels: Two
- Stories: 2
- Patio & porch: Patio
- Exterior features: Shed(s), Fenced
Lot
- Size: 0.27 Acres
- Features: Located in City Limits, Cul de Sac
Details
- Parcel number: 116290081
- Zoning: Residential
Construction
Type & style
- Home type: SingleFamily
- Property subtype: Single Family Residence
Materials
- T1-11
- Foundation: Crawl Space
- Roof: Composition
Condition
- New construction: No
- Year built: 2007
Utilities & green energy
- Sewer: Sewer Connected
- Water: Public
- Utilities for property: Appliances-Gas, Electricity Connected, Natural Gas Connected
Community & HOA
Community
- Subdivision: VILLAGE AT PASCO HEIGHTS
HOA
- Has HOA: Yes
- HOA fee: $50 monthly
Location
- Region: Pasco
Financial & listing details
- Price per square foot: $210/sqft
- Tax assessed value: $455,200
- Annual tax amount: $3,973
- Date on market: 7/6/2026
- Cumulative days on market: 84 days
- Listing terms: Cash,Conventional,FHA,VA
Estimated market value
$525,500
$499,000 - $552,000
$2,754/mo
Price history
| Date | Event | Price |
|---|---|---|
| 7/6/2026 | Listed for sale | $530,000+8.2%$210/sqft |
Source:  PACMLS as distributed by MLS GRID #294421 Report a problem PACMLS as distributed by MLS GRID #294421 Report a problem | ||
| 10/31/2023 | Sold | $490,000+1%$195/sqft |
Source: PACMLS as distributed by MLS GRID #271405 Report a problem | ||
| 9/27/2023 | Pending sale | $485,000$193/sqft |
Source: PACMLS as distributed by MLS GRID #271405 Report a problem | ||
| 9/24/2023 | Listed for sale | $485,000+111%$193/sqft |
Source: PACMLS as distributed by MLS GRID #271405 Report a problem | ||
| 1/15/2016 | Sold | $229,900+4.5%$91/sqft |
Source: PACMLS as distributed by MLS GRID #209584 Report a problem | ||
| 1/20/2012 | Listing removed | $219,900$87/sqft |
Source: Zion Properties #178126 Report a problem | ||
| 9/28/2011 | Listed for sale | $219,900+35.7%$87/sqft |
Source: Zion Properties #178126 Report a problem | ||
| 11/7/2007 | Sold | $162,093$64/sqft |
Source: Public Record Report a problem | ||
Public tax history
| Year | Property taxes | Tax assessment |
|---|---|---|
| 2025 | $3,974 +3.8% | $455,200 |
| 2024 | $3,828 +6.8% | $455,200 |
| 2023 | $3,586 +2% | $455,200 +8.8% |
| 2022 | $3,516 +15.8% | $418,400 +45% |
| 2021 | $3,037 +7.5% | $288,500 +11% |
| 2019 | $2,827 +7.2% | $260,000 +12.8% |
| 2018 | $2,636 -8% | $230,400 +11.7% |
| 2017 | $2,865 +12% | $206,300 +6.3% |
| 2015 | $2,559 +0.1% | $194,100 +4.4% |
| 2013 | $2,556 | $186,000 |
| 2012 | -- | $186,000 |
| 2011 | -- | $186,000 +1.3% |
| 2010 | -- | $183,700 +2.9% |
| 2009 | -- | $178,600 |
Find assessor info on the county website
Monthly payment
Est. payment
Payment breakdown
Explore the cost of this home by adjusting the details. Changes won't be saved.Climate risks
Neighborhood: 99301
Similar homes
- $510,0004 bd3 ba2k sqft5611 McKinley Ct, Pasco, WA 99301For Sale
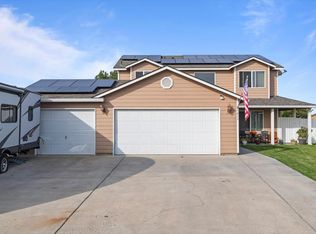
 MLS ID #296472, Gene Cramer, HomeSmart Elite Brokers. PACMLS as distributed by MLS GRID
 - $540,0004 bd3 ba3k sqft4515 Tusayan Dr, Pasco, WA 99301For Sale
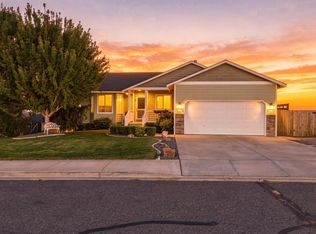 MLS ID #296426, Marijo Bowe, Coldwell Banker Tomlinson. PACMLS as distributed by MLS GRID
 - $589,9004 bd3 ba2.7k sqft4912 Lucena Dr, Pasco, WA 99301For Sale
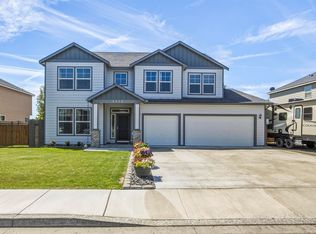 MLS ID #293825, Mandi Ozuna, Century 21-Tri-Cities. PACMLS as distributed by MLS GRID
 - $535,0003 bd3 ba2.2k sqft4715 Bermuda Dunes Dr, Pasco, WA 99301For Sale
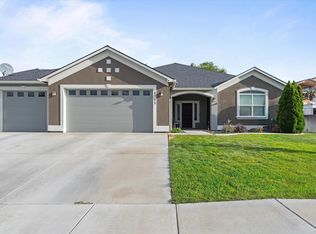 MLS ID #294791, Peggy Beecher, RE/MAX, The Collective. PACMLS as distributed by MLS GRID
 - $549,0004 bd3 ba2.3k sqft5902 Nauvoo Ln, Pasco, WA 99301For SaleMLS ID #296117, Serena Ibrahim, John L Scott Tri-Cities Pasco. PACMLS as distributed by MLS GRID
- $559,9004 bd3 ba2.6k sqft4519 Indian Ridge Dr, Pasco, WA 99301For SaleMLS ID #295615, Jennifer Schreiber, Coldwell Banker Tomlinson. PACMLS as distributed by MLS GRID
- $509,9994 bd3 ba2.5k sqft4104 Horizon Dr, Pasco, WA 99301For SaleMLS ID #291513, Ivan Vera, HomeSmart Elite Brokers. PACMLS as distributed by MLS GRID
- $549,0004 bd3 ba2.2k sqft7208 Cerulean Ct, Pasco, WA 99301For SaleMLS ID #295477, GEOFF BOWLSBY, Century 21-Tri-Cities. PACMLS as distributed by MLS GRID
- $515,0004 bd2 ba2k sqft4612 Meadow View Dr, Pasco, WA 99301For SaleMLS ID #293257, Cheryl Steberl, Integrity Real Estate. PACMLS as distributed by MLS GRID
- $499,9005 bd3 ba2.2k sqft6109 Turf Paradise Dr, Pasco, WA 99301For SaleMLS ID #296191, Talitha McCall, Kelly Right Real Estate TC. PACMLS as distributed by MLS GRID
- $549,9004 bd3 ba2.4k sqft1 Dahlia Ct, Pasco, WA 99301For SaleMLS ID #296063, Jemima Crosby, Coldwell Banker Tomlinson. PACMLS as distributed by MLS GRID
- $550,0003 bd2 ba2.3k sqft3807 Sedona Dr, Pasco, WA 99301For SaleMLS ID #294960, Ashley Surbella, Retter and Company Sotheby's. PACMLS as distributed by MLS GRID
- $659,0004 bd3 ba2.7k sqft5120 Antigua Dr, Pasco, WA 99301For SaleMLS ID #295875, Yesica Landa, HomeSmart Elite Brokers. PACMLS as distributed by MLS GRID
- $510,9004 bd3 ba2.2k sqft6 Blue Star Ct, Pasco, WA 99301For SaleMLS ID #293460, Shannon Jones, Berkshire Hathaway Hm Serv Central WA Real Estate. PACMLS as distributed by MLS GRID
- $599,9004 bd3 ba2.6k sqft5608 Pimlico Dr, Pasco, WA 99301For SaleMLS ID #292170, Teresa L Reents, HomeSmart Elite Brokers. PACMLS as distributed by MLS GRID
- $459,9004 bd3 ba2.2k sqft4711 Desert Plateau Dr, Pasco, WA 99301For SaleMLS ID #293760, Douglas J Thomas, PNW Collective / Real Broker. PACMLS as distributed by MLS GRID
- $624,9004 bd3 ba3k sqft5914 Nauvoo Ln, Pasco, WA 99301For SaleMLS ID #293793, Jennifer McNamara, Coldwell Banker Tomlinson. PACMLS as distributed by MLS GRID
- $420,0003 bd2 ba1.7k sqft5504 Coolidge Ct, Pasco, WA 99301For SaleMLS ID #294402, April R Connors, Windermere Group One/Tri-Cities. PACMLS as distributed by MLS GRID
