MLS#6830330 New Construction - October Completion! The 55-RV4 at Tierra Montana is a beautifully designed two-story floor plan with 2,819 square feet of thoughtfully crafted living space. This home offers 4 bedrooms, 3.5 bathrooms, a 3-car tandem garage, and a spacious RV garage. From the moment you step inside, you'll find a welcoming bedroom and bath near the entry—perfect for guests. The open-concept design flows effortlessly, connecting the upgraded gourmet kitchen, dining area, and gathering room, so you're always part of the conversation. Upstairs, the primary suite is a true retreat with a generous walk-in closet, while a cozy loft adds flexibility for work or play. Make this inviting home yours today! Structural options added include: paver front porch, garage service door, RV cleanouts with hose bibs and drains, RV garage prewire for future HVAC split, gourmet kitchen and 8' interior doors.
Sold for $689,117
$689,117
5124 W TOP HAND Trail, Laveen, AZ 85339
4beds
4baths
2,819sqft
Single Family Residence
Built in 2025
10,450 Square Feet Lot
$692,000 Zestimate®
$244/sqft
$2,867 Estimated rent
Home value
$692,000
$630,000 - $761,000
$2,867/mo
Zestimate® history
Owner options
List your home for rent
$2,867/mo
Rent Zestimate®
Find your next renter with Zillow Rental Manager. Plus, with online applications, you can quickly screen prospective tenants – for free.
$2,867/mo
Rent Zestimate®
Refinance and save
$4,178/mo
Est. payment
Refinancing to a lower rate could help reduce your monthly payments and save thousands over the life of the loan.
$4,178/mo
Est. payment
Explore your selling options
Work with a Zillow partner agent
Leverage their expertise and Zillow's premium Showcase listings to get your home seen by more buyers.
Get startedList with your own agent
Get your home in front of millions of buyers by listing it on Zillow.
Learn how to do itSell it yourself
Take full control of how buyers see your home on Zillow by listing For Sale by Owner (FSBO).
List your homeWhat's special
Rv garageGarage service doorOpen-concept designCozy loftPrimary suiteWelcoming bedroomPaver front porch
Zillow last checked:
Listing updated:
Listed by:
Tara M Talley 480-346-1738,
Taylor Morrison (MLS Only)
Bought with:
Non-Represented Buyer
Non-MLS Office
Source: ARMLS,MLS#: 6830330
Facts & features
Interior
Bedrooms & bathrooms
- Bedrooms: 4
- Bathrooms: 4
Primary bedroom
- Level: First
- Area: 272
- Dimensions: 16.00 x 17.00
Bedroom 2
- Level: Upper
- Area: 110
- Dimensions: 11.00 x 10.00
Bedroom 3
- Level: Upper
- Area: 132
- Dimensions: 12.00 x 11.00
Bedroom 4
- Level: Main
- Area: 132
- Dimensions: 12.00 x 11.00
Dining room
- Level: Main
- Area: 132
- Dimensions: 12.00 x 11.00
Great room
- Level: Main
- Area: 272
- Dimensions: 16.00 x 17.00
Loft
- Level: Upper
- Area: 150
- Dimensions: 15.00 x 10.00
Heating
- Natural Gas
Cooling
- Central Air, Programmable Thmstat
Appliances
- Included: Gas Cooktop
Features
- Granite Counters, Double Vanity, Upstairs, Eat-in Kitchen, Kitchen Island, Pantry, Full Bth Master Bdrm
- Flooring: Carpet, Tile
- Has basement: No
Interior area
- Total structure area: 2,819
- Total interior livable area: 2,819 sqft
Property
Parking
- Total spaces: 5
- Parking features: Tandem Garage, RV Gate, Garage Door Opener, RV Garage
- Garage spaces: 3
- Uncovered spaces: 2
Features
- Stories: 2
- Patio & porch: Covered
- Spa features: None
- Fencing: Block
Lot
- Size: 10,450 Square Feet
- Features: Desert Front, Irrigation Front
Details
- Parcel number: 30003425
Construction
Type & style
- Home type: SingleFamily
- Architectural style: Spanish
- Property subtype: Single Family Residence
Materials
- Stucco, Wood Frame, Blown Cellulose, Painted
- Roof: Tile
Condition
- Under Construction
- New construction: Yes
- Year built: 2025
Details
- Builder name: Taylor Morrison
Utilities & green energy
- Sewer: Public Sewer
- Water: City Water
Community & HOA
Community
- Features: Biking/Walking Path
- Subdivision: TIERRA MONTANA PHASE 1 PARCEL 13
HOA
- Has HOA: Yes
- Services included: Maintenance Grounds
- HOA fee: $109 monthly
- HOA name: Tierra Montana Assoc
- HOA phone: 602-957-9191
Location
- Region: Laveen
Financial & listing details
- Price per square foot: $244/sqft
- Tax assessed value: $144,600
- Annual tax amount: $18,570
- Date on market: 10/31/2025
- Cumulative days on market: 26 days
- Listing terms: Cash,Conventional,FHA,VA Loan
- Ownership: Fee Simple
Price history
| Date | Event | Price |
|---|---|---|
| 8/27/2025 | Sold | $689,117$244/sqft |
Source:  ARMLS #6830330 Report a problem ARMLS #6830330 Report a problem | ||
| 3/31/2025 | Pending sale | $689,117$244/sqft |
Source: ARMLS #6830330 Report a problem | ||
| 3/5/2025 | Listed for sale | $689,117$244/sqft |
Source: ARMLS #6830330 Report a problem | ||
Public tax history
| Year | Property taxes | Tax assessment |
|---|---|---|
| 2025 | $129 +2.1% | $21,690 +199.4% |
| 2024 | $126 +1.8% | $7,245 +873.8% |
| 2023 | $124 +2.9% | $744 -88.1% |
| 2022 | $121 +2.6% | $6,255 +96.7% |
| 2021 | $118 0% | $3,180 +9.8% |
| 2020 | $118 +4.7% | $2,895 +55.6% |
| 2019 | $112 | $1,860 -25.7% |
| 2018 | $112 +5.3% | $2,505 +53.2% |
| 2017 | $107 +9.1% | $1,635 -19.3% |
| 2016 | $98 +10.3% | $2,025 +138.8% |
| 2015 | $89 | $848 +65.6% |
| 2014 | -- | $512 -28.9% |
| 2013 | -- | $720 -75.7% |
| 2009 | -- | $2,960 |
Find assessor info on the county website
Neighborhood: Laveen
Nearby homes
- $620,0004 bd3 ba2.1k sqft5206 W Top Hand Trl, Laveen, AZ 85339Sold
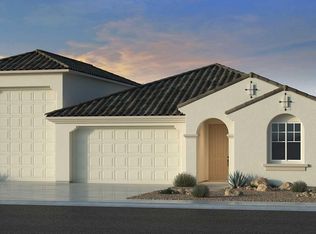
- $670,33110,450 sqft5120 W Top Hand Trl, Laveen, AZ 85339Sold
- $669,119-- bd-- ba-- sqft5125 W Roundhouse Rd, Laveen, AZ 85339Sold
- $640,0003 bd3 ba2.3k sqft5203 W Roundhouse Rd, Laveen, AZ 85339Sold
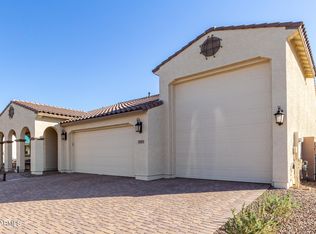
- $609,282-- bd-- ba-- sqft5121 W Roundhouse Rd, Laveen, AZ 85339Sold
- $645,0004 bd3 ba2.3k sqft5116 W Top Hand Trl, Laveen, AZ 85339Sold
- $645,2783 bd3 ba2.3k sqft5210 W Top Hand Trl, Laveen, AZ 85339Sold
- $678,12610,800 sqft5123 W Top Hand Trl, Laveen, AZ 85339Sold
Nearby schools
GreatSchools rating
- 5/10Estrella Foothills Global AcademyGrades: PK-8Distance: 0.3 mi
- 3/10Betty Fairfax High SchoolGrades: 9-12Distance: 2.1 mi
- 4/10Laveen Elementary SchoolGrades: PK-8Distance: 1.6 mi
Schools provided by the listing agent
- Elementary: Estrella Foothills Global Academy
- Middle: Estrella Foothills Global Academy
- High: Betty Fairfax High School
- District: Laveen Elementary District
Source: ARMLS. This data may not be complete. We recommend contacting the local school district to confirm school assignments for this home.
Get a cash offer in 3 minutes
Find out how much your home could sell for in as little as 3 minutes with a no-obligation cash offer.
Estimated market value
$692,000
Get a cash offer in 3 minutes
Find out how much your home could sell for in as little as 3 minutes with a no-obligation cash offer.
Estimated market value
$692,000
- Arizona
- Maricopa County
- Phoenix
- 85339
- Laveen
- 5124 W TOP HAND Trail
