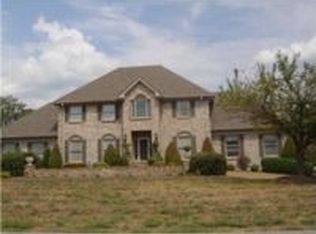
Welcome to this Meticulously maintained, rare opportunity to own, BEAUTIFUL property in the heart of Brentwood. Drive up the circular driveway, step out to the perfectly landscaped entrance that leads you to the carved Spruce front door. The foyer will greet you with high vaulted ceilings, Arkansas Fieldstone wall and Travertine flooring. Step Down into the Great room which host Brazilian Walnut floors, Wood burning fireplace, Montana wood beams with over 12' vaulted ceilings and large windows spanning width of room for those gorgeous backyard views. Continue into the kitchen with custom maple and oak cabinetry, granite counter tops and oak wood beams. Cooking in this kitchen will be a dream with built-in double ovens, Wolf gas cook top with pop-up ventilation and lots of counter space. Brazilian Walnut floors continue into dining room, hallway and family den. This home is main level living at its finest. All 4 bedrooms, massive laundry room, family den, Great room, kitchen and dining room are all located on main floor. Need more space? Find the finished basement complete with wine cellar capable of holding over 600 bottles with temperature controlled refrigeration system, work shop area, full bathroom and plenty of storage space for all the extras. Use the basement as a gym, man cave or bonus room, the choice is yours the space is there! Come and immerse yourself in resort style living with this backyard OASIS!! Beautifully landscaped gardens, raised vegetable garden, custom bridge to access rear lot line, screened-in gazebo, custom firewood shed, landscape lighting and irrigation throughout. Now, relax by the fire pit on IPE wood deck or fire up the built-in pedestal Firemagic rotisserie grill for those great BBQ's and take a dip in the POOL on those hot summer days!! This POOL is heated, lit & plenty of space for everyone at the pool party. There are still so many upgrades & features left to mention. See attached list of upgrades and features below.
Closed
Zillow last checked:
Listing updated:
Bought with:
Rachel Brewer, 334718
Compass RE
Source: RealTracs MLS as distributed by MLS GRID,MLS#: 2887250
Price history
| Date | Event | Price |
|---|---|---|
| 6/2/2025 | Sold | $1,650,000$420/sqft |
Source:  RealTracs MLS as distributed by MLS GRID #2887250 Report a problem RealTracs MLS as distributed by MLS GRID #2887250 Report a problem | ||
| 5/23/2025 | Contingent | $1,650,000$420/sqft |
Source: RealTracs MLS as distributed by MLS GRID #2887250 Report a problem | ||
| 5/22/2025 | Listed for sale | $1,650,000+378.3%$420/sqft |
Source: RealTracs MLS as distributed by MLS GRID #2887250 Report a problem | ||
| 9/17/1997 | Sold | $345,000$88/sqft |
Source: Public Record Report a problem | ||
Nearby homes
- $1,650,000-- bd6 ba7k sqft5122 Woodland Hills Dr, Brentwood, TN 37027Sold
- $1,730,8004 bd3 ba3.7k sqft5126 Woodland Hills Dr, Brentwood, TN 37027Off Market
- $2,309,000-- bd6 ba3.1k sqft754 Armstrong Pl, Brentwood, TN 37027Off Market
- $2,422,900-- bd4 ba7.1k sqft5120 Woodland Hills Dr, Brentwood, TN 37027Off Market
Get a cash offer in 3 minutes
Find out how much your home could sell for in as little as 3 minutes with a no-obligation cash offer.
Estimated market value
$1,689,200
