Skip main navigation
Sold for $695,000
  • $695,000

    51246 Woodside Dr, Macomb, MI 48042

    4beds
    4,261sqft
    Single Family Residence
    Built in 2001
    0.34 Acres Lot
    $700,500 Zestimate®
    $163/sqft
    $4,889 Estimated rent

    Home value

    $700,500

    $665,000 - $736,000

    $4,889/mo

    Zestimate® history
    Loading
    Loading...

    Owner options

    List your home for rent

    $4,889/mo

    Rent Zestimate®

    Find your next renter with Zillow Rental Manager. Plus, with online applications, you can quickly screen prospective tenants – for free.

    Learn more

    $4,889/mo

    Rent Zestimate®

    Refinance and save

    $4,657/mo

    Est. payment

    Refinancing to a lower rate could help reduce your monthly payments and save thousands over the life of the loan.

    See today's rates

    $4,657/mo

    Est. payment

    Explore your selling options

    Work with a Zillow partner agent

    Leverage their expertise and Zillow's premium Showcase listings to get your home seen by more buyers.

    Get started

    List with your own agent

    Get your home in front of millions of buyers by listing it on Zillow.

    Learn how to do it

    Sell it yourself

    Take full control of how buyers see your home on Zillow by listing For Sale by Owner (FSBO).

    List your home

    What's special

    Full brickLarge fenced yardLarge center islandPrivate backyard oasisBuilt-in swimming poolNew roofGranite countertops
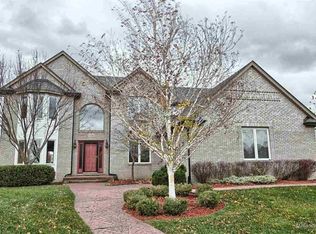
    Welcome to one of Macomb Township’s finest split-level home, offering the perfect blend of luxury, privacy, and convenience. This beautifully crafted full brick, 4 bedroom, 4 full baths and 2 half baths custom home showcases quality construction and thoughtful design throughout. Hardwood flooring enhances the Great Room, Dining Room, Foyer, and Primary Suite, while extensive crown molding and wainscoting thought adds timeless elegance. The spacious kitchen features Lafata caramel-stained cabinetry, a large center island, granite countertops, and ceramic tile flooring—ideal for both everyday living and entertaining. Upstairs, each bedroom offers its own private bath and walk-in closet, providing exceptional comfort and functionality. Step outside to your own private backyard oasis, complete with a large fenced yard and a built-in swimming pool, perfect for relaxing or hosting gatherings. The home also includes the convenience of a Level 2 EV charging station 2021 . Energy efficient Pool Pump 2021, Upgraded garage door system 2026. Peace of mind with new roof in 2017. Whole house central vacuum system. Located in desirable Macomb Township, this property offers the best of both worlds peaceful residential living with quick access to beautiful parks, walking trails, shopping, dining, major roads and freeways. With strong community amenities and a welcoming neighborhood atmosphere, this home delivers an outstanding lifestyle opportunity.

    Zillow last checked:

    Listing updated:

    Listed by:

    Moe Siddique 248-293-0000,

    Berkshire Hathaway HomeServices MIRE

    Bought with:

    Vladyslav Kruk, 6501428031

    Raven Real Estate Group

    Source: Realcomp II,MLS#: 20261015477MLS Logo

    Facts & features

    Interior

    Bedrooms & bathrooms
    • Bedrooms: 4
    • Bathrooms: 6
    • Full bathrooms: 4
    • 1/2 bathrooms: 2
    Primary bedroom
    • Level: Entry
    • Area: 272
    • Dimensions: 17 X 16
    Bedroom
    • Level: Second
    • Area: 156
    • Dimensions: 13 X 12
    Bedroom
    • Level: Second
    • Area: 165
    • Dimensions: 15 X 11
    Bedroom
    • Level: Second
    • Area: 180
    • Dimensions: 15 X 12
    Primary bathroom
    • Level: Entry
    • Area: 156
    • Dimensions: 13 X 12
    Other
    • Level: Second
    • Area: 65
    • Dimensions: 13 X 5
    Other
    • Level: Second
    • Area: 80
    • Dimensions: 10 X 8
    Other
    • Level: Second
    • Area: 60
    • Dimensions: 12 X 5
    Other
    • Level: Entry
    • Area: 32
    • Dimensions: 4 X 8
    Other
    • Level: Basement
    • Area: 77
    • Dimensions: 11 X 7
    Dining room
    • Level: Entry
    • Area: 210
    • Dimensions: 14 X 15
    Dining room
    • Level: Entry
    • Area: 204
    • Dimensions: 17 X 12
    Great room
    • Level: Entry
    • Area: 500
    • Dimensions: 25 X 20
    Kitchen
    • Level: Entry
    • Area: 165
    • Dimensions: 15 X 11
    Laundry
    • Level: Entry
    • Area: 70
    • Dimensions: 10 X 7
    Heating
    • Forced Air, Natural Gas
    Cooling
    • Ceiling Fans, Central Air
    Appliances
    • Included: Built In Electric Range, Dishwasher, Disposal, Dryer, Free Standing Refrigerator, Microwave, Range Hood, Stainless Steel Appliances, Washer
    • Laundry: Laundry Room
    Features
    • Programmable Thermostat, Spa Hottub
    • Basement: Finished,Full
    • Has fireplace: Yes
    • Fireplace features: Living Room
    Interior area
    • Total interior livable area: 4,261 sqft
    • Finished area above ground: 3,161
    • Finished area below ground: 1,100

    Property

    Parking
    • Total spaces: 2
    • Parking features: Two Car Garage, Attached, Electricityin Garage, Garage Faces Front
    • Attached garage spaces: 2
    Features
    • Levels: Two
    • Stories: 2
    • Entry location: GroundLevelwSteps
    • Patio & porch: Patio, Porch
    • Pool features: In Ground, Outdoor Pool
    • Fencing: Back Yard,Fenced,Fencing Requiredwith Pool
    Lot
    • Size: 0.34 Acres
    • Dimensions: 120 x 122
    Details
    • Parcel number: 0816354012
    • Special conditions: Short Sale No,Standard

    Construction

    Type & style
    • Home type: SingleFamily
    • Architectural style: Colonial
    • Property subtype: Single Family Residence
    Materials
    • Brick
    • Foundation: Basement, Poured
    • Roof: Asphalt
    Condition
    • New construction: No
    • Year built: 2001

    Utilities & green energy

    • Sewer: Public Sewer
    • Water: Waterat Street

    Community & HOA

    Community
    • Security: Smoke Detectors
    • Subdivision: WOODSIDE TRAILS SUB
    HOA
    • Has HOA: Yes
    • HOA fee: $150 annually
    Location
    • Region: Macomb

    Financial & listing details

    • Price per square foot: $163/sqft
    • Tax assessed value: $233,840
    • Annual tax amount: $7,740
    • Date on market: 3/13/2026
    • Cumulative days on market: 10 days
    • Listing agreement: Exclusive Right To Sell
    • Listing terms: Cash,Conventional,Va Loan

    Price history

    DateEventPrice
    5/18/2026Sold$695,000-0.1%$163/sqft
    Source: Realcomp II #20261015477 Report a problem
    3/26/2026Pending sale$695,500$163/sqft
    Source: Realcomp II #20261015477 Report a problem
    3/22/2026Contingent$695,500$163/sqft
    Source: Berkshire Hathaway HomeServices Michigan and Northern Indiana Real Estate #20261015477 Report a problem
    3/12/2026Listed for sale$695,500+36.4%$163/sqft
    Source: Berkshire Hathaway HomeServices Michigan and Northern Indiana Real Estate #20261015477 Report a problem
    4/8/2021Sold$510,000+3190.3%$120/sqft
    Source: Public Record Report a problem
    5/4/2011Listing removed$2,500$1/sqft
    Source: Remax Metropolitan #211043978 Report a problem
    4/29/2011Listed for rent$2,500$1/sqft
    Source: RE/MAX Metropolitan #211043978 Report a problem
    2/6/2002Sold$15,500$4/sqft
    Source: Public Record Report a problem

    Public tax history

    YearProperty taxesTax assessment
    2025$7,734 +4.8%$273,500 +3.2%
    2024$7,384 +5.3%$265,000 +11.1%
    2023$7,012 +29.4%$238,600 +12.5%
    2022$5,418 -34.7%$212,100 +11.7%
    2021$8,293 $189,900 +1.9%
    2020$8,293 +5.6%$186,400 +4.8%
    2019$7,853 +7%$177,800 +2.1%
    2018$7,337 +22.9%$174,200 +4%
    2017$5,972 $167,430
    2016$5,972 $167,430 +5.9%
    2015$5,972 +248.2%$158,150 +7.7%
    2014$1,715 -47.5%$146,890
    2013$3,268 $146,890 +5.6%
    2011-- $139,090 -14.9%
    2009-- $163,350
    Find assessor info on the county website

    Neighborhood: 48042

    Nearby schools

    GreatSchools rating
    Get a cash offer in 3 minutes
    Find out how much your home could sell for in as little as 3 minutes with a no-obligation cash offer.
    Estimated market value
    $700,500
    Get a cash offer in 3 minutes
    Find out how much your home could sell for in as little as 3 minutes with a no-obligation cash offer.
    Estimated market value
    $700,500