Beautifully updated 4-bedroom, 2-bath home nestled on 2 private acres with the perfect blend of comfort and country living, plus easy access to I-94. Enjoy an open, inviting layout, a spacious deck overlooking peaceful countryside, and a beautifully landscaped yard complete with a private fountain. The oversized 3-car attached garage and large pole shed provide plenty of room for vehicles, toys, and storage. A new roof and siding were installed in 2022. Two school buses service the property, providing transportation to Monticello and Annandale schools. If you're looking for privacy, space, and move-in-ready living, this property is one you won't want to miss!
Active
$575,000
5125 134th St NW, Clearwater, MN 55320
4beds
2,058sqft
Single Family
Built in 2002
2 Acres Lot
$-- Zestimate®
$279/sqft
$-- HOA
What's special
Private fountainBeautifully landscaped yardOpen inviting layout
- 15 days
- 791
- 19
Zillow last checked:
Listing updated:
Listed by:
Josh A Pomerleau 763-463-7580,
JPW Realty,
Michael Steven Ziermann 320-455-2299
Source: NorthstarMLS as distributed by MLS GRID,MLS#: 7129885
Facts & features
Interior
Bedrooms & bathrooms
- Bedrooms: 4
- Bathrooms: 2
- Full bathrooms: 1
- 3/4 bathrooms: 1
Bedroom
- Level: Upper
- Area: 156 Square Feet
- Dimensions: 13x12
Bedroom 2
- Level: Upper
- Area: 120 Square Feet
- Dimensions: 12x10
Bedroom 3
- Level: Upper
- Area: 100 Square Feet
- Dimensions: 10x10
Bedroom 4
- Level: Lower
- Area: 338 Square Feet
- Dimensions: 26x13
Dining room
- Level: Upper
- Area: 104 Square Feet
- Dimensions: 13x8
Family room
- Level: Lower
- Area: 420 Square Feet
- Dimensions: 28x15
Kitchen
- Level: Upper
- Area: 143 Square Feet
- Dimensions: 13x11
Laundry
- Level: Lower
- Area: 150 Square Feet
- Dimensions: 15x10
Living room
- Level: Upper
- Area: 169 Square Feet
- Dimensions: 13x13
Storage
- Level: Lower
- Area: 70 Square Feet
- Dimensions: 10x7
Heating
- Forced Air
Cooling
- Central Air
Appliances
- Included: Air-To-Air Exchanger, Dishwasher, Dryer, Microwave, Range, Refrigerator, Stainless Steel Appliance(s), Washer, Water Softener Owned
- Laundry: Lower Level
Features
- Basement: Finished,Walk-Out Access
- Has fireplace: No
Interior area
- Total structure area: 2,310
- Total interior livable area: 2,058 sqft
- Finished area above ground: 1,148
- Finished area below ground: 910
Property
Parking
- Total spaces: 3
- Parking features: Attached
- Attached garage spaces: 3
Accessibility
- Accessibility features: None
Features
- Levels: Multi/Split
Lot
- Size: 2 Acres
- Dimensions: 265 x 59 x 218 x 362
- Features: Tree Coverage - Medium
Details
- Additional structures: Pole Building
- Foundation area: 1148
- Parcel number: 216137003030
- Zoning description: Residential-Single Family
Construction
Type & style
- Home type: SingleFamily
- Property subtype: Single Family
Condition
- New construction: No
- Year built: 2002
Utilities & green energy
- Gas: Propane
- Sewer: Private Sewer
- Water: Well
Community & HOA
Community
- Subdivision: Highland Estates
HOA
- Has HOA: No
Location
- Region: Clearwater
Financial & listing details
- Price per square foot: $279/sqft
- Tax assessed value: $393,400
- Annual tax amount: $3,324
- Date on market: 8/19/2026
- Cumulative days on market: 33 days
- Road surface type: Paved
Estimated market value
Not available
Estimated sales range
Not available
Not available
Price history
| Date | Event | Price |
|---|---|---|
| 8/19/2026 | Listed for sale | $575,000-2.4%$279/sqft |
Source:  NorthstarMLS as distributed by MLS GRID #7129885 Report a problem NorthstarMLS as distributed by MLS GRID #7129885 Report a problem | ||
| 8/19/2026 | Listing removed | $589,000$286/sqft |
Source: NorthstarMLS as distributed by MLS GRID #7109997 Report a problem | ||
| 8/11/2026 | Price change | $589,000-1.8%$286/sqft |
Source: NorthstarMLS as distributed by MLS GRID #7109997 Report a problem | ||
| 7/31/2026 | Listed for sale | $599,900+191.9%$291/sqft |
Source: NorthstarMLS as distributed by MLS GRID #7109997 Report a problem | ||
| 8/1/2003 | Sold | $205,500$100/sqft |
Source: Public Record Report a problem | ||
Public tax history
| Year | Property taxes | Tax assessment |
|---|---|---|
| 2025 | $3,324 +1.7% | $393,400 +4.5% |
| 2024 | $3,268 +1% | $376,500 +2.1% |
| 2023 | $3,236 +25.7% | $368,800 +8.7% |
| 2022 | $2,575 +2.2% | $339,300 +25.6% |
| 2021 | $2,520 +0.2% | $270,100 +4.4% |
| 2020 | $2,514 -63.6% | $258,600 +2.7% |
| 2019 | $6,912 +174.9% | $251,900 +11.2% |
| 2018 | $2,514 +12.9% | $226,500 +7.4% |
| 2017 | $2,226 +5.9% | $210,800 |
| 2016 | $2,102 | -- |
| 2015 | $2,102 +1.2% | -- |
| 2014 | $2,078 -2.4% | -- |
| 2013 | $2,130 -14.1% | -- |
| 2012 | $2,480 -3.7% | -- |
| 2011 | $2,575 +0.3% | -- |
| 2010 | $2,566 -1.9% | -- |
| 2009 | $2,615 +7.3% | -- |
| 2008 | $2,438 +14.4% | -- |
| 2007 | $2,132 +4.6% | -- |
| 2006 | $2,037 +12% | -- |
| 2005 | $1,819 +127.7% | -- |
| 2004 | $799 | -- |
Find assessor info on the county website
Monthly payment
Est. payment
Payment breakdown
Explore the cost of this home by adjusting the details. Changes won't be saved.Climate risks
Neighborhood: 55320

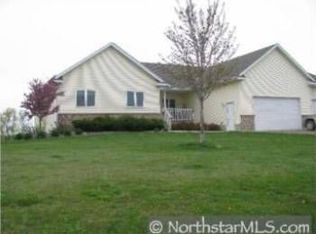
Similar homes
- $549,9003 bd3 ba2.4k sqft14068 Franklin Ave NW, Clearwater, MN 55320For Sale
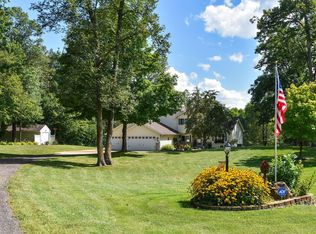
 MLS ID #7063084, William J Schmitt, Coldwell Banker Realty. NorthstarMLS as distributed by MLS GRID
 - $575,0004 bd2 ba2.2k sqft8173 112th St NW, Annandale, MN 55302For Sale
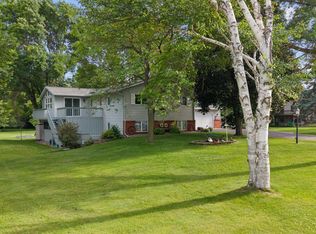 MLS ID #7091013, Jonathan Danielson, Coldwell Banker Realty. NorthstarMLS as distributed by MLS GRID
 - $560,0003 bd3 ba1.7k sqft10574 Arnold Cir NW, Monticello, MN 55362For Sale
 MLS ID #7126161, Jolene Koop, JFH Realty. NorthstarMLS as distributed by MLS GRID
 - $699,9004 bd3 ba2.5k sqft10205 Aetna Ave NE, Monticello, MN 55362For Sale
 MLS ID #7124363, Stickney Real Estate – Jacob Stickney, Coldwell Banker Realty. NorthstarMLS as distributed by MLS GRID
 - $575,0005 bd2 ba2.2k sqft9081 13th St NE, Saint Michael, MN 55376For SaleMLS ID #7134752, Regan Y Englund, Keller Williams Classic Rlty NW. NorthstarMLS as distributed by MLS GRID
- $365,0004 bd2 ba2.2k sqft235 Englewood Rd, Clearwater, MN 55320For SaleMLS ID #7112461, Pamela J Potter, Coldwell Banker Realty. NorthstarMLS as distributed by MLS GRID
- $599,9005 bd4 ba2.9k sqft20366 150th St NW, Elk River, MN 55330For SaleMLS ID #7133053, David O Bichanga, RE/MAX Results. NorthstarMLS as distributed by MLS GRID
- $525,0004 bd3 ba2.5k sqft9711 Ireland Ave NW, Annandale, MN 55302For SaleMLS ID #7109952, DaCota Weinzetl, Realty Group, LLC. NorthstarMLS as distributed by MLS GRID
- $759,9003 bd3 ba2.3k sqft567 135th St NW, Monticello, MN 55362For SaleMLS ID #7121778, Stephanie Schmitz, Real Broker, LLC. NorthstarMLS as distributed by MLS GRID
- $599,0003 bd3 ba2.4k sqft1185 24th Ave NE, Sauk Rapids, MN 56379For SaleMLS ID #7124863, Todd Preimesberger, Executive Realty of St. Cloud. NorthstarMLS as distributed by MLS GRID
- $529,9005 bd3 ba2.3k sqft22888 171st St NW, Big Lake, MN 55309For SaleMLS ID #7117824, Elizabeth Fagen, RE/MAX Results. NorthstarMLS as distributed by MLS GRID
- $499,0004 bd3 ba2.9k sqft9955 Hall Ave NE, Monticello, MN 55362For SaleMLS ID #7107866, Mike Wilen, Coldwell Banker Realty - Lakes. NorthstarMLS as distributed by MLS GRID
- $659,9003 bd3 ba2.5k sqft20095 170th St NW, Big Lake, MN 55309For SaleMLS ID #7099483, Christine Kowalzek, Coldwell Banker Realty. NorthstarMLS as distributed by MLS GRID
- $489,9003 bd2 ba1.8k sqft16340 228th Ave NW, Elk River, MN 55330For SaleMLS ID #7017752, Kimberly Rusche-Fiebelkorn, Real Broker, LLC. NorthstarMLS as distributed by MLS GRID
- $439,9004 bd2 ba2k sqft8038 Griffith Ave NW, Maple Lake, MN 55358For SaleMLS ID #7113852, Stacy Kelly, LPT Realty, LLC. NorthstarMLS as distributed by MLS GRID
- $599,9003 bd2 ba1.6k sqft13117 Bayview Rd, South Haven, MN 55382For SaleMLS ID #7103924, Sara B Caron, Coldwell Banker Realty. NorthstarMLS as distributed by MLS GRID
- $509,9003 bd2 ba2.3k sqft6651 160th Ave SE, Becker, MN 55308For SaleMLS ID #7125815, Daryl P. Schomer, Coldwell Banker Realty. NorthstarMLS as distributed by MLS GRID
- $499,0004 bd2 ba2.2k sqft13812 196th Ave NW, Elk River, MN 55330For SaleMLS ID #7109510, Frank J Feela, Keller Williams Classic Realty. NorthstarMLS as distributed by MLS GRID
- $474,9004 bd3 ba2.8k sqft9205 220th St, Saint Cloud, MN 56301For SaleMLS ID #7111205, John Chiantera, Edina Realty, Inc. NorthstarMLS as distributed by MLS GRID
- $514,9003 bd3 ba2.7k sqft20292 169th Cir NW, Big Lake, MN 55309For SaleMLS ID #7118626, Shannon Sanford, eXp Realty. NorthstarMLS as distributed by MLS GRID
