Skip main navigation
Off market
  • $410,200

    5125 39th St W, Bradenton, FL 34210

    3beds
    1,434sqft
    SingleFamily
    Built in 1993
    7,274 Square Feet Lot
    $410,200 Zestimate®
    $286/sqft
    $3,084 Estimated rent

    Home value

    $410,200

    $386,000 - $435,000

    $3,084/mo

    Zestimate® history
    Loading
    Loading...

    Owner options

    List your home for rent

    $3,084/mo

    Rent Zestimate®

    Find your next renter with Zillow Rental Manager. Plus, with online applications, you can quickly screen prospective tenants – for free.

    Learn more

    $3,084/mo

    Rent Zestimate®

    Refinance and save

    $2,755/mo

    Est. payment

    Refinancing to a lower rate could help reduce your monthly payments and save thousands over the life of the loan.

    See today's rates

    $2,755/mo

    Est. payment

    Explore your selling options

    Work with a Zillow partner agent

    Leverage their expertise and Zillow's premium Showcase listings to get your home seen by more buyers.

    Get started

    List with your own agent

    Get your home in front of millions of buyers by listing it on Zillow.

    Learn how to do it

    Sell it yourself

    Take full control of how buyers see your home on Zillow by listing For Sale by Owner (FSBO).

    List your home

    What's special

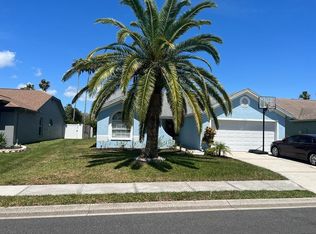
    Welcome Home! Approach this beautifully manicured split plan home in the West Glenn neighborhood through the front screened door. Enter into the front hall to find ceramic tile underfoot and a vaulted ceiling above. To your right are two ample carpeted bedrooms and a full bath, to the left is the kitchen, and straight on is the living room. In the kitchen you will find newer appliances, solid wood cabinetry, a large pantry, and a breakfast bar. In the ceramic tiled living room you have a corner wood burning fireplace with tiled hearth. The vaulted ceilings continue into the master bedroom where you will find a walk-in closet, ceiling fan, and the first of two mini-split A/C systems in the home. The ensuite master bath has a large glass doored shower and dual vanities. Just past the kitchen is the dining area and the sliding door that leads to the Florida room. This is a 16x14 air conditioned and heated (by the second mini-split unit) and vinyl windowed with screens lanai that will be your new favorite room in the house. This room overlooks the masterpiece of the outdoor living area. First, to the left, the wet-bar, housing a four tap cooler for your favorite beverages and a five seat hot tub both with built in lighting, all covered by shade sails and cooled by misting jets. Then to the right, you will find an 16 x 26 kidney shaped pool that runs from three to six feet deep. Beyond the pool there is a sundeck that is also cooled by the misters. Make an appointment to see this outstanding home today!

    This property is off market, which means it's not currently listed for sale or rent on Zillow. This may be different from what's available on other websites or public sources.

    Facts & features

    Interior

    Bedrooms & bathrooms
    • Bedrooms: 3
    • Bathrooms: 2
    • Full bathrooms: 2
    Heating
    • Other
    Cooling
    • Central
    Appliances
    • Laundry: In Kitchen
    Features
    • Ceiling Fans(s), High Ceiling(s), Living Room/Dining Room Combo, Split Bedroom, Vaulted Ceiling(s), Walk-In Closet(s), Window Treatments, Open Floorplan, Solid Wood Cabinets, Eating Space In Kitchen, Kitchen/Family Room Combo, Thermostat
    • Windows: Window Treatments, Blinds, Rods, Shades, Drapes
    • Has fireplace: Yes
    • Fireplace features: Wood Burning
    Interior area
    • Structure area source: Estimated
    • Total interior livable area: 1,434 sqft

    Property

    Parking
    • Total spaces: 2
    • Parking features: Garage - Attached
    Features
    • Patio & porch: Covered, Enclosed, Patio, Screened, Rear Porch
    • Exterior features: Stone, Brick
    • Pool features: In Ground, Gunite, Lighting
    • Spa features: Heated, Above Ground
    Lot
    • Size: 7,274 Square Feet
    • Features: Street Paved, Sidewalk, Level/Flat
    • Residential vegetation: Trees/Landscaped
    Details
    • Parcel number: 5188541501
    • Zoning: PDMU

    Construction

    Type & style
    • Home type: SingleFamily
    • Architectural style: Ranch
    Materials
    • masonry
    • Roof: Composition
    Condition
    • Completed
    • Year built: 1993

    Utilities & green energy

    • Sewer: Public Sewer
    • Water: Public
    • Utilities for property: Public, Cable Connected, Electricity Connected, Street Lights, Underground Utilities, Sprinkler Recycled, Sewer Connected, Phone Available

    Community & HOA

    Community
    • Security: Security System Owned, Security System
    • Subdivision: WEST GLENN SUB
    HOA
    • Has HOA: Yes
    • HOA fee: $40 monthly
    Location
    • Region: Bradenton

    Financial & listing details

    • Price per square foot: $286/sqft
    • Tax assessed value: $299,727
    • Annual tax amount: $4,659

    Price history

    DateEventPrice
    7/3/2019Sold$276,000-7.4%$192/sqft
    Source: Public Record Report a problem
    4/30/2019Listed for sale$297,900$208/sqft
    Source: SPA BEACH REALTY LLC #U8038618 Report a problem
    4/30/2019Pending sale$297,900$208/sqft
    Source: SPA BEACH REALTY LLC #U8038618 Report a problem
    4/5/2019Price change$297,900-3.9%$208/sqft
    Source: SPA BEACH REALTY LLC #U8038618 Report a problem
    3/25/2019Listed for sale$309,900+131.3%$216/sqft
    Source: SPA BEACH REALTY LLC #U8038618 Report a problem
    10/13/1998Sold$134,000+40.2%$93/sqft
    Source: Public Record Report a problem
    7/15/1993Sold$95,600$67/sqft
    Source: Public Record Report a problem

    Public tax history

    YearProperty taxesTax assessment
    2025$4,659 +3.5%$298,245 +10%
    2024$4,500 +2.9%$271,132 +10%
    2023$4,374 +10%$246,484 +10%
    2022$3,975 +17.8%$224,076 +11.3%
    2021$3,375 -3.5%$201,305 -3.4%
    2020$3,498 +71.9%$208,318 +35.4%
    2019$2,035 $153,869 +1.9%
    2018$2,035 +1.5%$151,000 +2.1%
    2017$2,005 +8.3%$147,894 +2.1%
    2016$1,850 $144,852 +0.7%
    2015$1,850 $143,845 +0.8%
    2014$1,850 +1.9%$142,703 +1.3%
    2013$1,816 +181457%$140,924 +0.9%
    2012$1 $139,663 +1.7%
    2011$1 $137,301 +1.5%
    2010-- $135,272 +2.7%
    2009$1,654 -6.8%$131,716 +0.1%
    2008$1,775 +5.7%$131,584 +3%
    2007$1,679 -4.2%$127,751 +2.5%
    2006$1,752 +0.7%$124,635 +3%
    2005$1,740 +2.4%$121,005 +3%
    2004$1,699 +0.7%$117,481 +1.9%
    2003$1,687 +8.4%$115,290 +2.4%
    2002$1,557 +3.6%$112,588 +1.6%
    2001$1,503 +1.8%$110,815 +3%
    2000$1,476 $107,587
    Find assessor info on the county website

    Neighborhood: South Bradenton

    Nearby schools

    GreatSchools rating
    Schools provided by the listing agent
    • Elementary: Moody Elementary
    • Middle: Electa Arcotte Lee Magnet
    • High: Bayshore High

    Source: The MLS. This data may not be complete. We recommend contacting the local school district to confirm school assignments for this home.

    Get a cash offer in 3 minutes
    Find out how much your home could sell for in as little as 3 minutes with a no-obligation cash offer.
    Estimated market value
    $410,200
    Get a cash offer in 3 minutes
    Find out how much your home could sell for in as little as 3 minutes with a no-obligation cash offer.
    Estimated market value
    $410,200