This spacious home, located in a desirable northside neighborhood close to the country club, offers a unique opportunity for the right buyer. Situated at the corner of Stringtown Rd and Inwood Dr, the property includes two parcels: 5125 and 5123 Stringtown. Inside, you'll find a kitchen with a Dutch door opening to the courtyard and bay windows that fill the space with natural light. The large dining and living room upstairs features expansive picture windows that bring in abundant sunshine, creating a warm and inviting atmosphere. You will appreciate the hallway lined with built-in bookshelves, leading to a versatile bedroom/office and a main bedroom with a walk-out terrace. This home also boasts a full finished basement, including a bar and an atrium-like sunroom perfect for family gatherings, as well as a three-car garage with extra room that could easily be transformed into a mancave or granny flat. Additionally, the included generator ensures you’ll never be sitting in the dark and provides peace of mind with consistent electricity. With so much space, storage, and unique features, this home has incredible potential, as they truly don’t build them like this anymore. Come see for yourself and envision the possibilities!
Closed
$306,500
5125 & 5123 Stringtown Rd, Evansville, IN 47711
3beds
3,542sqft
Single Family Residence
Built in 1960
0.68 Acres Lot
$331,800 Zestimate®
$--/sqft
$3,161 Estimated rent
Home value
$331,800
$305,000 - $362,000
$3,161/mo
Zestimate® history
Owner options
List your home for rent
$3,161/mo
Rent Zestimate®
Find your next renter with Zillow Rental Manager. Plus, with online applications, you can quickly screen prospective tenants – for free.
$3,161/mo
Rent Zestimate®
Refinance and save
$1,899/mo
Est. payment
Refinancing to a lower rate could help reduce your monthly payments and save thousands over the life of the loan.
$1,899/mo
Est. payment
Explore your selling options
Work with a Zillow partner agent
Leverage their expertise and Zillow's premium Showcase listings to get your home seen by more buyers.
Get startedList with your own agent
Get your home in front of millions of buyers by listing it on Zillow.
Learn how to do itSell it yourself
Take full control of how buyers see your home on Zillow by listing For Sale by Owner (FSBO).
List your homeWhat's special
Full finished basementAtrium-like sunroomBay windowsExpansive picture windows
Zillow last checked:
Listing updated:
Listed by:
Julie Davis cell:619-399-6304,
Loyal Neighbors Realty, LLC
Bought with:
Cookie D Edwards, RB14035945
RE/MAX REVOLUTION
Source: IRMLS,MLS#: 202437345
Facts & features
Interior
Bedrooms & bathrooms
- Bedrooms: 3
- Bathrooms: 3
- Full bathrooms: 2
- 1/2 bathrooms: 1
- Main level bedrooms: 2
Bedroom 1
- Level: Main
Bedroom 2
- Level: Main
Kitchen
- Level: Main
- Area: 176
- Dimensions: 11 x 16
Heating
- Natural Gas, Forced Air
Cooling
- Central Air, Wall Unit(s), Ceiling Fan(s)
Appliances
- Included: Range/Oven Hk Up Gas/Elec, Dishwasher, Microwave, Refrigerator, Double Oven, Electric Range
- Laundry: Dryer Hook Up Gas/Elec, Laundry Chute
Features
- Bar, Bookcases, Ceiling Fan(s), Cedar Closet(s), Walk-In Closet(s), Crown Molding, Eat-in Kitchen, Entrance Foyer, Pantry, Wet Bar, Main Level Bedroom Suite, Formal Dining Room, Great Room
- Flooring: Carpet, Vinyl
- Windows: Window Treatments
- Basement: Full,Finished,Exterior Entry
- Number of fireplaces: 2
- Fireplace features: Family Room, Recreation Room, Fireplace Screen/Door, Basement
Interior area
- Total structure area: 3,542
- Total interior livable area: 3,542 sqft
- Finished area above ground: 1,771
- Finished area below ground: 1,771
Property
Parking
- Total spaces: 3
- Parking features: Carport, RV Access/Parking, Asphalt
- Has garage: Yes
- Carport spaces: 3
- Has uncovered spaces: Yes
Features
- Levels: Bi-Level
- Patio & porch: Patio
- Exterior features: Balcony, Basketball Goal
Lot
- Size: 0.68 Acres
- Dimensions: 148x200
- Features: Corner Lot, Level, City/Town/Suburb
Details
- Additional structures: Shed
- Additional parcels included: 8206-05034-087.025-020
- Parcel number: 820605034087.024020
- Zoning: R-1
- Other equipment: Generator Built-In
Construction
Type & style
- Home type: SingleFamily
- Property subtype: Single Family Residence
Materials
- Brick
- Roof: Shingle
Condition
- New construction: No
- Year built: 1960
Utilities & green energy
- Sewer: City
- Water: City
- Utilities for property: Cable Available
Community & HOA
Community
- Subdivision: None
Location
- Region: Evansville
Financial & listing details
- Annual tax amount: $1,530
- Date on market: 9/26/2024
- Listing terms: Cash,Conventional,FHA
Price history
| Date | Event | Price |
|---|---|---|
| 1/8/2025 | Sold | $306,500+2.2% |
Source:  IRMLS #202437345 Report a problem IRMLS #202437345 Report a problem | ||
| 11/28/2024 | Pending sale | $299,900 |
Source: IRMLS #202437345 Report a problem | ||
| 9/26/2024 | Listed for sale | $299,900 |
Source: IRMLS #202437345 Report a problem | ||
Public tax history
Tax history is unavailable.
Neighborhood: 47711
Nearby homes
- $314,300-- bd-- ba-- sqft5123 Stringtown Rd, Evansville, IN 47711Off Market
- $359,7004 bd3 ba3.7k sqft5125 Stringtown Rd, Evansville, IN 47711Off Market
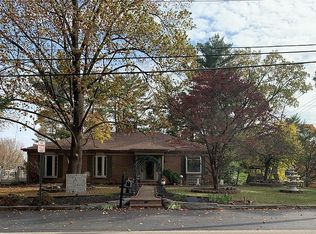
- $256,0004 bd2 ba2.5k sqft5121 Stringtown Rd, Evansville, IN 47711Sold
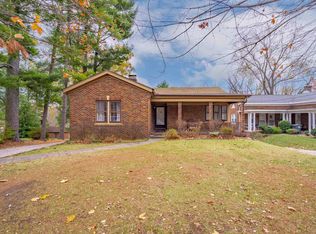
- $194,0002 bd1 ba1.2k sqft121 Inwood Dr, Evansville, IN 47711Off Market
- $183,1003 bd3 ba1.1k sqft5117 Stringtown Rd, Evansville, IN 47711Off Market
- $208,9002 bd1 ba1.4k sqft131 Inwood Dr, Evansville, IN 47711Off Market
- $283,6003 bd2 ba1.6k sqft5133 Stringtown Rd, Evansville, IN 47711Off Market
- $265,0003 bd2 ba1.7k sqft120 Inwood Dr, Evansville, IN 47711Off Market
Nearby schools
GreatSchools rating
- 4/10Stringtown Elementary SchoolGrades: K-5Distance: 0.3 mi
- 5/10Thompkins Middle SchoolGrades: 6-8Distance: 1.2 mi
- 5/10Central High SchoolGrades: 9-12Distance: 0.8 mi
Schools provided by the listing agent
- Elementary: Stringtown
- Middle: Thompkins
- High: Central
- District: Evansville-Vanderburgh School Corp.
Source: IRMLS. This data may not be complete. We recommend contacting the local school district to confirm school assignments for this home.
Sell for more on Zillow
Get a Zillow Showcase℠ listing at no additional cost and you could sell for .
$331,800
2% more
+$6,636
With Zillow Showcase(estimated)
$338,436
Sell for more on Zillow
Get a Zillow Showcase℠ listing at no additional cost and you could sell for .
$331,800
2% more
+$6,636
With Zillow Showcase(estimated)
$338,436
- Indiana
- Vanderburgh County
- Evansville
- 47711
- 5125 & 5123 Stringtown Rd
