Skip main navigation
Off market
  • $2,013,400

    5125 51st St, Boulder, CO 80301

    4beds
    2,328sqft
    Single Family Residence
    Built in 1963
    3.87 Acres Lot
    $2,013,400 Zestimate®
    $865/sqft
    $3,817 Estimated rent

    Home value

    $2,013,400

    $1.77M - $2.32M

    $3,817/mo

    Zestimate® history
    Loading
    Loading...

    Owner options

    List your home for rent

    $3,817/mo

    Rent Zestimate®

    Find your next renter with Zillow Rental Manager. Plus, with online applications, you can quickly screen prospective tenants – for free.

    Learn more

    $3,817/mo

    Rent Zestimate®

    Refinance and save

    $11,736/mo

    Est. payment

    Refinancing to a lower rate could help reduce your monthly payments and save thousands over the life of the loan.

    See today's rates

    $11,736/mo

    Est. payment

    Explore your selling options

    Work with a Zillow partner agent

    Leverage their expertise and Zillow's premium Showcase listings to get your home seen by more buyers.

    Get started

    List with your own agent

    Get your home in front of millions of buyers by listing it on Zillow.

    Learn how to do it

    Sell it yourself

    Take full control of how buyers see your home on Zillow by listing For Sale by Owner (FSBO).

    List your home

    What's special

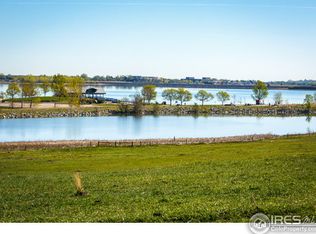
    Sitting on almost 4 acres, zoned agricultural abutting a conservation easement with stunning views of the Boulder Reservoir, Foothills and Haystack Mountain. Ranch home could be removed (with Boulder county approval) or remodeled. Features include a wrap-around deck, walk-out basement(potential in-law suite), ample living space, 4 beds, 2 baths & sun room. Permitted well could be used to water an acre of lawn/garden or domestic animal use. Multiple outbuildings. Truly a one-of-a-kind property!

    This property is off market, which means it's not currently listed for sale or rent on Zillow. This may be different from what's available on other websites or public sources.

    Zillow last checked:

    Listing updated:

    Listed by:

    Steven Noel 303-651-3939,

    RE/MAX Alliance-Longmont

    Bought with:

    Jason Meglich, 100028422

    RE/MAX Alliance on Walnut

    Source: IRES as distributed by MLS GRID,MLS#: 819608MLS Logo

    Facts & features

    Interior

    Bedrooms & bathrooms
    • Bedrooms: 4
    • Bathrooms: 2
    • Full bathrooms: 2
    • Main level bathrooms: 1
    Primary bedroom
    • Description: Carpet
    • Features: Shared Primary Bath
    • Level: Main
    • Area: 120 Square Feet
    • Dimensions: 10 x 12
    Bedroom 2
    • Description: Carpet
    • Level: Main
    • Area: 120 Square Feet
    • Dimensions: 10 x 12
    Bedroom 3
    • Description: Carpet
    • Level: Basement
    • Area: 80 Square Feet
    • Dimensions: 8 x 10
    Bedroom 4
    • Description: Carpet
    • Level: Basement
    • Area: 130 Square Feet
    • Dimensions: 10 x 13
    Dining room
    • Description: Carpet
    • Level: Main
    • Area: 187 Square Feet
    • Dimensions: 17 x 11
    Family room
    • Description: Carpet
    • Level: Main
    • Area: 308 Square Feet
    • Dimensions: 14 x 22
    Kitchen
    • Description: Vinyl
    • Level: Main
    • Area: 209 Square Feet
    • Dimensions: 11 x 19
    Laundry
    • Description: Tile
    • Level: Basement
    • Area: 99 Square Feet
    • Dimensions: 9 x 11
    Living room
    • Description: Carpet
    • Level: Basement
    • Area: 176 Square Feet
    • Dimensions: 11 x 16
    Heating
    • Forced Air, Baseboard
    Cooling
    • Evaporative Cooling, Ceiling Fan(s)
    Appliances
    • Included: Gas Range, Dishwasher, Microwave
    Features
    • Eat-in Kitchen, Separate Dining Room
    • Windows: Window Coverings
    • Basement: Partial,Partially Finished
    Interior area
    • Total structure area: 1,464
    • Total interior livable area: 2,328 sqft
    • Finished area above ground: 1,464

    Property

    Parking
    • Total spaces: 2
    • Parking features: Oversized
    • Attached garage spaces: 2
    • Details: Attached
    Features
    • Levels: One
    • Stories: 1
    • Patio & porch: Patio, Deck
    • Fencing: Partial,Fenced,Chain Link
    • Has view: Yes
    • View description: Mountain(s), Hills, Plains View, Water
    • Has water view: Yes
    • Water view: Water
    Lot
    • Size: 3.87 Acres
    • Features: Cul-De-Sac, Corner Lot, Evergreen Trees, Deciduous Trees, Native Plants, Level, Abuts Private Open Space
    Details
    • Additional structures: Storage
    • Parcel number: R0029758
    • Zoning: AG
    • Special conditions: Private Owner
    • Horses can be raised: Yes
    • Horse amenities: Horse(s) Allowed, Zoning Appropriate for 4+ Horses

    Construction

    Type & style
    • Home type: SingleFamily
    • Architectural style: Contemporary
    • Property subtype: Single Family Residence
    Materials
    • Frame
    • Roof: Composition
    Condition
    • New construction: No
    • Year built: 1963

    Utilities & green energy

    • Electric: Xcel
    • Gas: Xcel
    • Sewer: Septic Tank
    • Water: District
    • Utilities for property: Natural Gas Available, Electricity Available, Satellite Avail, High Speed Avail

    Community & neighborhood

    Location
    • Region: Boulder
    • Subdivision: Foothills East

    Other

    Other facts
    • Listing terms: Cash,Conventional
    • Road surface type: Asphalt

    Price history

    DateEventPrice
    7/27/2017Sold$1,137,500$489/sqft
    Source: IRES as distributed by MLS GRID #819608 Report a problem

    Public tax history

    Tax history is unavailable.

    Neighborhood: 80301

    Nearby schools

    GreatSchools rating
    Schools provided by the listing agent
    • Elementary: Crest View
    • Middle: Centennial
    • High: Boulder

    Source: IRES as distributed by MLS GRID. This data may not be complete. We recommend contacting the local school district to confirm school assignments for this home.

    Get a cash offer in 3 minutes
    Find out how much your home could sell for in as little as 3 minutes with a no-obligation cash offer.
    Estimated market value
    $2,013,400
    Get a cash offer in 3 minutes
    Find out how much your home could sell for in as little as 3 minutes with a no-obligation cash offer.
    Estimated market value
    $2,013,400