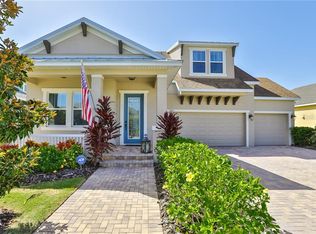
This is the MiraBay home you’ve been waiting for; in this stunning 4 bedroom, 2.5 bathroom, 3-car garage pool home, perfectly positioned on one of the largest lots in Admiral Pointe. From the moment you arrive, you’ll be welcomed by lush tropical landscaping that sets the tone for true Florida living. Step inside to find an open floor plan with wood plank tile throughout the main floor, creating a warm and inviting flow. The gourmet kitchen is the heart of the home, featuring upgraded cabinetry, with top of the line GE café microwave and double oven with a 6-burner gas stove, oversized island, and an eat-in space that overlooks the living area. The primary suite is conveniently located on the main level, offering his-and-hers closets and a spa-inspired bathroom with separate vanities, a garden tub, walk-in shower, and additional walk-in closet space. Upstairs, you’ll find three spacious bedrooms, a full bathroom, and a versatile loft—perfect for a home office, game room, or cozy retreat. But the real showstopper is the backyard! Step outside to your private paradise featuring a heated, inground pool with waterwall feature and with screened enclosure, a separate outdoor dining area under a pergola, and an outdoor kitchen space plumbed for gas and electric, ready for your custom design. Whether you’re hosting a barbecue, enjoying cocktails al fresco, or letting your fur baby play in the fenced backyard, this home is designed for fun and relaxation. This is more than a home—it’s the Florida lifestyle at its finest. Don’t miss your chance to make this MiraBay beauty yours! The exclusive Admiral Pointe Portion of MiraBay has its own clubhouse for events and activities and its own heated year-round pool for your enjoyment. This is truly a family-friendly community with lots to do, every day.As a resident of this gated resort-style coastal community, you will feel like you are on vacation every day. This home is located in the Beautiful waterfront, resort-style community of MiraBay!!!! This resort-style community has a community clubhouse, heated-resort-style Olympic swimming pool, 136 ft water slide, parks, 3 playgrounds, gym, cafe with a full liquor license, basketball courts, tennis courts, fitness center, 135-acre lagoon where you can rent kayaks and paddle away, and much, much more. You will feel like you’re living in a 5-star resort! This community has it all. This home is centrally located and convenient to Tampa, Orlando, Bradenton, Sarasota, and St. Petersburg where you can experience the best Florida beaches, shopping, and entertainment. The Florida lifestyle you've been dreaming of awaits you. Paradise awaits! Call today for your private showing.
289 days
|
699
|
72
|
Zillow last checked:
Listing updated:
Listed by:
Christine Nargi703-447-7714,
KELLER WILLIAMS SOUTH SHORE813-641-8300,
Joanne Durann267-980-6427,
KELLER WILLIAMS SOUTH SHORE
Source: Stellar MLS,MLS#: TB8424462Originating MLS: Suncoast Tampa
Loading...
Facts & features
Interior
Bedrooms & bathrooms
Bedrooms: 4
Bathrooms: 3
Full bathrooms: 2
1/2 bathrooms: 1
Rooms
Room types: Family Room, Dining Room, Loft
Primary bedroom
Features: Walk-In Closet(s)
Level: First
Area: 208 Square Feet
Dimensions: 13x16
Bedroom 2
Features: Built-in Closet
Level: Second
Area: 184.71 Square Feet
Dimensions: 14.1x13.1
Bedroom 3
Features: Built-in Closet
Level: Second
Area: 136.4 Square Feet
Dimensions: 12.4x11
Bedroom 4
Features: Built-in Closet
Level: Second
Area: 121.54 Square Feet
Dimensions: 10.3x11.8
Primary bathroom
Features: Dual Sinks, Garden Bath, Granite Counters, Shower No Tub, No Closet
Level: First
Area: 131.58 Square Feet
Dimensions: 12.9x10.2
Dinette
Features: No Closet
Level: First
Area: 69.12 Square Feet
Dimensions: 9.6x7.2
Dining room
Features: No Closet
Level: First
Area: 167.7 Square Feet
Dimensions: 13x12.9
Family room
Features: No Closet
Level: First
Area: 182 Square Feet
Dimensions: 13x14
Kitchen
Features: No Closet
Level: First
Area: 150 Square Feet
Dimensions: 10x15
Laundry
Features: No Closet
Level: First
Area: 5.99 Square Feet
Dimensions: 1.11x5.4
Living room
Features: No Closet
Level: First
Area: 266 Square Feet
Dimensions: 14x19
Loft
Features: No Closet
Level: Second
Area: 180.88 Square Feet
Dimensions: 13.6x13.3
Heating
Central, Electric, Natural Gas
Cooling
Central Air
Appliances
Included: Dishwasher, Disposal, Dryer, Microwave, Range, Refrigerator, Tankless Water Heater, Washer, Water Softener
Laundry: Electric Dryer Hookup, Gas Dryer Hookup, Inside, Laundry Room, Washer Hookup
Features
Built-in Features, Ceiling Fan(s), Chair Rail, Crown Molding, Eating Space In Kitchen, High Ceilings, Living Room/Dining Room Combo, Open Floorplan, Primary Bedroom Main Floor, Solid Surface Counters, Solid Wood Cabinets, Thermostat, Walk-In Closet(s)
Residential vegetation: Oak Trees, Trees/Landscaped
Details
Parcel number: U3231199UW00009100027.0
Zoning: PD
Special conditions: None
Construction
Type & style
Home type: SingleFamily
Architectural style: Florida
Property subtype: Single Family Residence
Materials
Block, Stucco
Foundation: Slab
Roof: Shingle
Condition
Completed
New construction: No
Year built: 2017
Details
Builder name: CalAtlantic
Utilities & green energy
Sewer: Public Sewer
Water: Public
Utilities for property: BB/HS Internet Available, Cable Available, Cable Connected, Electricity Available, Electricity Connected, Fiber Optics, Fire Hydrant, Natural Gas Available, Natural Gas Connected, Phone Available, Public, Sewer Available, Sewer Connected, Sprinkler Meter, Street Lights, Underground Utilities, Water Available, Water Connected
Community & HOA
Community
Features: Fishing, Public Boat Ramp, Water Access, Clubhouse, Deed Restrictions, Fitness Center, Gated Community - No Guard, Golf Carts OK, Irrigation-Reclaimed Water, Park, Playground, Pool, Restaurant, Sidewalks, Special Community Restrictions, Tennis Court(s), Wheelchair Access
Explore the cost of this home by adjusting the details. Changes won't be saved.
Principal & interest
$1,547
Mortgage insurance
$0
Property taxes
$170
Home insurance
$105
HOA fees
$0
Utilities
Not included
All calculations are estimates and provided by Zillow, Inc. for informational purposes only. Actual amounts may vary.
HOA fees may include property taxes on listings classified as Co-Ops. Contact the listing agent and/or owner for fee details.
Mortgage interest rates are dependent on a number of factors, including credit score, down payment, and repayment length. Interest rate data provided by Zillow Group Marketplace, Inc. as of 1/1/1970 from various mortgage lenders with which we have lead or other similar arrangements; the Estimated Payment is an average of those rates.
See how much you could borrow to make a competitive offer.