Skip main navigation
Off market
  • $574,200

    5125 Alderstone Way, Colorado Springs, CO 80919

    3beds
    2,176sqft
    SingleFamily
    Built in 1983
    0.37 Acres Lot
    $574,200 Zestimate®
    $264/sqft
    $2,806 Estimated rent

    Home value

    $574,200

    $545,000 - $603,000

    $2,806/mo

    Zestimate® history
    Loading
    Loading...

    Owner options

    List your home for rent

    $2,806/mo

    Rent Zestimate®

    Find your next renter with Zillow Rental Manager. Plus, with online applications, you can quickly screen prospective tenants – for free.

    Learn more

    $2,806/mo

    Rent Zestimate®

    Refinance and save

    $3,265/mo

    Est. payment

    Refinancing to a lower rate could help reduce your monthly payments and save thousands over the life of the loan.

    See today's rates

    $3,265/mo

    Est. payment

    Explore your selling options

    Work with a Zillow partner agent

    Leverage their expertise and Zillow's premium Showcase listings to get your home seen by more buyers.

    Get started

    List with your own agent

    Get your home in front of millions of buyers by listing it on Zillow.

    Learn how to do it

    Sell it yourself

    Take full control of how buyers see your home on Zillow by listing For Sale by Owner (FSBO).

    List your home

    What's special

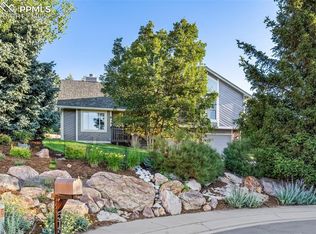
    This home is in Mountain Shadows at the end of a cul-de-sac and sits on one of the larger lots in the neighborhood at 16,140 square feet with an attached 400 square foot two car garage. The total finished living space is 2,176 square feet with 3 bedrooms and 3.25 bathrooms. This is a two story home but has true main level living with kitchen, laundry room, living room, powder room, sunroom/dining room, master bedroom, master bathroom on the main level. The upper level has two bedrooms and a full bath along with a loft area. The remodeled lower level has a nice sized family room with raised ceilings, newer carpet with upgraded pad, newly installed Pella windows, and a remodeled full bathroom. The kitchen is open to the living room and is equipped with all stainless steel appliances: Frigidaire side by side refrigerator/freezer, Frigidaire dishwasher, LG electric cook top stove/oven, LG over the stove microwave. The pantry/laundry room is located just off the kitchen. The living room has 17 foot vaulted ceiling and is open to the Sunroom which has a wall of south facing windows for a bright open concept. The living room has a two-sided fireplace which is shared with the master bedroom. The master bedroom has a ceiling fan and master bathroom with double vanity, linen closet, oversized shower with double shower head, and walk-in closet. All three levels are equipped with quiet, efficient, newer baseboard heaters and every room has an upgraded digital thermostat. You have passive solar heating with the south facing wall of windows in the sunroom and brick flooring that retains the heat. There is an attic fan, recirculating fan, and each bedroom has a ceiling fan. The deck was replaced with composite decking and rod iron railing in 2020. The privacy fence at the back of the property was replaced in 2020 and upgraded with an access gate that leads to Flying W Ranch Road, Mountain Shadows Park, and Chipeta Elementary School. The property has boulders, several species of pine trees, aspens, and scrub oaks. The front yard and partial backyard is equipped with a 4 zone automatic sprinkler system. The electrical panel was upgraded to 200 amp and outfitted for a hot tub. The 6 person Master Spa, Twilight Series (TS 8.2) hot tub with new cover is negotiable. For additional questions reach out to the homeowner: Ashley (719) 505-6682. I am not interested in listing this home with a realtor.

    This property is off market, which means it's not currently listed for sale or rent on Zillow. This may be different from what's available on other websites or public sources.

    Facts & features

    Interior

    Bedrooms & bathrooms
    • Bedrooms: 3
    • Bathrooms: 4
    • Full bathrooms: 2
    • 3/4 bathrooms: 1
    • 1/2 bathrooms: 1
    Heating
    • Baseboard, Other, Electric, Other
    Cooling
    • Other
    Appliances
    • Included: Dishwasher, Dryer, Freezer, Garbage disposal, Microwave, Range / Oven, Refrigerator, Washer
    Features
    • Flooring: Tile, Carpet, Linoleum / Vinyl
    • Basement: Finished
    • Has fireplace: Yes
    Interior area
    • Total interior livable area: 2,176 sqft

    Property

    Parking
    • Total spaces: 2
    • Parking features: Garage - Attached
    Features
    • Exterior features: Stucco
    • Has spa: Yes
    • Has view: Yes
    • View description: Park, City, Mountain
    Lot
    • Size: 0.37 Acres
    Details
    • Parcel number: 7322107004

    Construction

    Type & style
    • Home type: SingleFamily
    Materials
    • Frame
    • Roof: Tile
    Condition
    • Year built: 1983

    Community & HOA

    Location
    • Region: Colorado Springs

    Financial & listing details

    • Price per square foot: $264/sqft
    • Tax assessed value: $572,047
    • Annual tax amount: $1,764

    Price history

    DateEventPrice
    3/16/2021Listing removed--
    Source: Owner Report a problem
    5/27/2020Sold$368,000$169/sqft
    Source: Public Record Report a problem
    4/16/2020Listed for sale$368,000+43.2%$169/sqft
    Source: Owner Report a problem
    7/15/2005Sold$257,000+15.8%$118/sqft
    Source: Public Record Report a problem
    8/6/2004Sold$222,000$102/sqft
    Source: Public Record Report a problem

    Public tax history

    YearProperty taxesTax assessment
    2024$1,764 +21.4%$38,330
    2023$1,453 -7.8%$38,330 +47.7%
    2022$1,576 $25,960 -2.8%
    2021-- $26,710 +19.7%
    2020$1,514 +0.5%$22,310
    2019$1,506 +10%$22,310 +13.2%
    2018$1,370 -5.3%$19,710
    2017$1,446 +5.6%$19,710 +5.7%
    2016$1,370 +26.7%$18,650
    2015$1,081 +1.1%$18,650 +5%
    2014$1,069 $17,770
    2013-- --
    2012-- $19,170
    2011$1,243 $19,170 -9%
    2010-- $21,070
    2009-- $21,070 +7%
    2008-- $19,690
    2006-- $19,690 +36.3%
    2004-- $14,450
    2003$472 -48.2%$14,450 -13%
    2002$911 +6.3%$16,610 +12.5%
    2001$857 $14,770
    Find assessor info on the county website

    Neighborhood: Northwest Colorado Springs

    Nearby schools

    GreatSchools rating
    Get a cash offer in 3 minutes
    Find out how much your home could sell for in as little as 3 minutes with a no-obligation cash offer.
    Estimated market value
    $574,200
    Get a cash offer in 3 minutes
    Find out how much your home could sell for in as little as 3 minutes with a no-obligation cash offer.
    Estimated market value
    $574,200