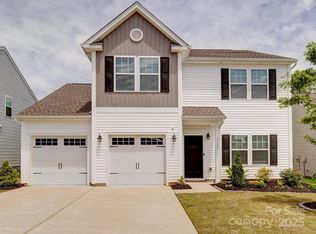
Modern cabinetryInviting covered front porchTiled walk-in showerSurround soundGranite countertopsTile backsplashLarge walk-in closet
Beautifully designed two-story home offering a perfect blend of style, comfort, and functionality with thoughtfully curated living spaces throughout. An inviting covered front porch welcomes you into a bright entryway and spacious foyer with durable flooring, leading to a versatile flex room ideal for a home office or sitting area. The open-concept main living area features a spacious family room with abundant natural light and surround sound with seamless flow into the dining area and upgraded kitchen, complete with granite countertops, stainless steel appliances, modern cabinetry, tile backsplash, a large center island with seating, and stylish pendant lighting—perfect for everyday living and entertaining. A convenient drop zone with built-in bench and hooks adds organization near the staircase to the upper level. Upstairs, a generous loft provides additional living space ideal for a media room, playroom, or secondary office. The expansive primary suite offers plush carpeting, abundant natural light, and a private en-suite bath featuring dual vanities, a tiled walk-in shower, and a large walk-in closet. Secondary bedrooms are well-sized with ample natural light and share a full bath with a tub/shower combination and neutral finishes. A dedicated laundry room with overhead shelving adds everyday convenience. Outdoor living is equally impressive with an expansive paver patio featuring string lighting and seating space, all overlooking a spacious backyard—perfect for entertaining, relaxing, or play. This home combines modern design, flexible living spaces, and inviting indoor-outdoor flow, making it an exceptional place to call home.
94 days
|
61
|
3
|
Zillow last checked:
Listing updated:
Listed by:
Matt SarverMatt@TheSarverGroup.com,
Keller Williams Lake Norman,
Debra Mooney,
Keller Williams Lake Norman
Source: Canopy MLS as distributed by MLS GRID,MLS#: 4353356
Loading...
Facts & features
Interior
Bedrooms & bathrooms
Bedrooms: 3
Bathrooms: 3
Full bathrooms: 2
1/2 bathrooms: 1
Primary bedroom
Level: Upper
Bedroom s
Level: Upper
Bedroom s
Level: Upper
Bathroom half
Level: Main
Bathroom full
Level: Upper
Dining area
Level: Main
Kitchen
Level: Main
Living room
Level: Main
Loft
Level: Upper
Office
Level: Main
Heating
Heat Pump
Cooling
Central Air
Appliances
Included: Dishwasher, Electric Oven, Electric Range, Electric Water Heater, Microwave, Oven, Plumbed For Ice Maker
Laundry: Laundry Room, Upper Level
Features
Drop Zone, Kitchen Island, Open Floorplan, Walk-In Closet(s)
Flooring: Carpet, Laminate, Tile, Vinyl
Doors: French Doors
Has basement: No
Interior area
Total structure area: 2,210
Total interior livable area: 2,210 sqft
Finished area above ground: 2,210
Finished area below ground: 0
Property
Parking
Total spaces: 2
Parking features: Driveway, Attached Garage, Garage on Main Level
Attached garage spaces: 2
Has uncovered spaces: Yes
Features
Levels: Two
Stories: 2
Patio & porch: Covered, Front Porch, Patio, Porch
Waterfront features: None
Lot
Size: 0.23 Acres
Features: Level, Private, Wooded
Details
Parcel number: 304445
Zoning: SFR
Special conditions: Standard
Other equipment: Surround Sound
Construction
Type & style
Home type: SingleFamily
Architectural style: Transitional
Property subtype: Single Family Residence
Materials
Brick Partial, Vinyl
Foundation: Slab
Condition
New construction: No
Year built: 2023
Details
Builder name: True Homes, LLC
Utilities & green energy
Sewer: Public Sewer
Water: City
Utilities for property: Electricity Connected
Community & HOA
Community
Security: Smoke Detector(s)
Subdivision: Arbordale
HOA
Has HOA: Yes
HOA fee: $300 annually
HOA name: Superior Association Management
Location
Region: Mount Holly
Financial & listing details
Price per square foot: $208/sqft
Tax assessed value: $359,790
Annual tax amount: $3,918
Date on market: 4/10/2026
Cumulative days on market: 94 days
Listing terms: Cash,Conventional,VA Loan
Exclusions: Washer/Dryer/Fridge do not convey
Electric utility on property: Yes
Road surface type: Concrete, Paved
Estimated market value
Zestimate®
$456,100
Estimated sales range
$433,000 - $479,000
Rent Zestimate®
$2,312/mo
Price history
Date
Event
Price
5/28/2026
Price change
$459,000-4.2%$208/sqft
Source: Canopy MLS as distributed by MLS GRID #4353356Report a problem
4/10/2026
Listed for sale
$479,000+3%$217/sqft
Source: Canopy MLS as distributed by MLS GRID #4353356Report a problem
8/7/2024
Listing removed
--
Source: Canopy MLS as distributed by MLS GRID #4122376Report a problem
7/30/2024
Price change
$465,000-3.1%$210/sqft
Source: Canopy MLS as distributed by MLS GRID #4122376Report a problem
5/6/2024
Listed for sale
$479,999+4.7%$217/sqft
Source: Canopy MLS as distributed by MLS GRID #4122376Report a problem
Explore the cost of this home by adjusting the details. Changes won't be saved.
Principal & interest
$1,547
Mortgage insurance
$0
Property taxes
$170
Home insurance
$105
HOA fees
$0
Utilities
Not included
All calculations are estimates and provided by Zillow, Inc. for informational purposes only. Actual amounts may vary.
HOA fees may include property taxes on listings classified as Co-Ops. Contact the listing agent and/or owner for fee details.
Mortgage interest rates are dependent on a number of factors, including credit score, down payment, and repayment length. Interest rate data provided by Zillow Group Marketplace, Inc. as of 1/1/1970 from various mortgage lenders with which we have lead or other similar arrangements; the Estimated Payment is an average of those rates.
See how much you could borrow to make a competitive offer.
Source: Canopy MLS as distributed by MLS GRID. This data may not be complete. We recommend contacting the local school district to confirm school assignments for this home.