Welcome to your dream home! This beautifully renovated 4-bedroom, 3.5-bath rowhome combines sleek modern style with thoughtful upgrades across every level. Step inside to an open-concept main floor filled with natural light, featuring luxury vinyl plank flooring and a show-stopping accent wall with a built-in electric fireplace—perfect for cozy nights in or stylish gatherings. The gourmet kitchen is a true centerpiece, offering quartz countertops, stainless steel appliances, custom cabinetry, and a spacious breakfast bar ideal for entertaining. Each level features a bathroom, all outfitted with striking custom tile and upscale finishes, adding convenience and elegance throughout the home. Upstairs, the bedrooms are generously sized and full of light, offering flexibility for family, guests, or a home office. Downstairs, the fully finished basement adds incredible living space with a large family room, perfect for movie nights, a play area, or even a home gym. With a full bathroom on this level, it’s a versatile extension of your living space. The total square footage of the home is 2200 sq ft. This turnkey home checks all the boxes—modern finishes, thoughtful design, and room to grow. Don’t miss your chance to own this beautifully reimagined urban oasis! ** SELLER REQUESTS THE LAW OFFICES OF JIM FITZGIBBONS BE USED FOR TITLE AS THE DEED HAS NOT YET BEEN RECORDED** ** PLEASE CONTACT CO-AGENT WITH ANY QUESTIONS**
Sold for $258,000
$258,000
5125 Arbutus Ave, Baltimore, MD 21215
4beds
--sqft
Townhouse
Built in 1960
1,306 Square Feet Lot
$218,200 Zestimate®
$--/sqft
$2,337 Estimated rent
Home value
$218,200
$196,000 - $242,000
$2,337/mo
Zestimate® history
Owner options
List your home for rent
$2,337/mo
Rent Zestimate®
Find your next renter with Zillow Rental Manager. Plus, with online applications, you can quickly screen prospective tenants – for free.
$2,337/mo
Rent Zestimate®
Refinance and save
$1,405/mo
Est. payment
Refinancing to a lower rate could help reduce your monthly payments and save thousands over the life of the loan.
$1,405/mo
Est. payment
Explore your selling options
Work with a Zillow partner agent
Leverage their expertise and Zillow's premium Showcase listings to get your home seen by more buyers.
Get startedList with your own agent
Get your home in front of millions of buyers by listing it on Zillow.
Learn how to do itSell it yourself
Take full control of how buyers see your home on Zillow by listing For Sale by Owner (FSBO).
List your homeWhat's special
Zillow last checked:
Listing updated:
Listed by:
R.J. Breeden 410-929-2491,
Berkshire Hathaway HomeServices Homesale Realty,
Co-Listing Agent: Bobbie Evans 410-382-4967,
Berkshire Hathaway HomeServices Homesale Realty
Bought with:
Joseph Harrison, 658148
Samson Properties
Source: Bright MLS,MLS#: MDBA2164418
Facts & features
Interior
Bedrooms & bathrooms
- Bedrooms: 4
- Bathrooms: 4
- Full bathrooms: 3
- 1/2 bathrooms: 1
- Main level bathrooms: 1
Rooms
- Room types: Living Room, Dining Room, Primary Bedroom, Bedroom 2, Bedroom 3, Bedroom 4, Kitchen, Family Room, Bathroom 1, Bathroom 3, Primary Bathroom
Primary bedroom
- Features: Attached Bathroom, Flooring - Carpet
- Level: Upper
- Area: 120 Square Feet
- Dimensions: 12 x 10
Bedroom 2
- Level: Upper
- Area: 110 Square Feet
- Dimensions: 11 x 10
Bedroom 3
- Features: Flooring - Carpet
- Level: Upper
- Area: 77 Square Feet
- Dimensions: 11 x 7
Bedroom 4
- Features: Flooring - Carpet
- Level: Lower
- Area: 64 Square Feet
- Dimensions: 8 x 8
Primary bathroom
- Features: Flooring - Ceramic Tile
- Level: Upper
Bathroom 1
- Level: Upper
Bathroom 3
- Features: Flooring - Ceramic Tile
- Level: Lower
Dining room
- Features: Flooring - Luxury Vinyl Plank
- Level: Main
- Area: 130 Square Feet
- Dimensions: 10 x 13
Family room
- Features: Flooring - Carpet
- Level: Lower
- Area: 272 Square Feet
- Dimensions: 16 x 17
Kitchen
- Features: Flooring - Luxury Vinyl Plank, Countertop(s) - Quartz, Recessed Lighting, Kitchen - Electric Cooking
- Level: Main
- Area: 130 Square Feet
- Dimensions: 10 x 13
Living room
- Features: Fireplace - Electric, Flooring - Luxury Vinyl Plank
- Level: Main
- Area: 192 Square Feet
- Dimensions: 12 x 16
Heating
- Forced Air, Natural Gas
Cooling
- Central Air, Electric
Appliances
- Included: Oven/Range - Electric, Stainless Steel Appliance(s), Refrigerator, Electric Water Heater
Features
- Built-in Features, Combination Dining/Living, Open Floorplan
- Flooring: Carpet
- Has basement: No
- Has fireplace: No
Interior area
- Total structure area: 0
- Finished area above ground: 0
- Finished area below ground: 0
Property
Parking
- Parking features: On Street
- Has uncovered spaces: Yes
Accessibility
- Accessibility features: None
Features
- Levels: Three
- Stories: 3
- Pool features: None
Lot
- Size: 1,306 Square Feet
Details
- Additional structures: Above Grade, Below Grade
- Parcel number: 0327204573 016
- Zoning: R-6
- Special conditions: Standard
Construction
Type & style
- Home type: Townhouse
- Architectural style: Traditional
- Property subtype: Townhouse
Materials
- Brick
- Foundation: Block
Condition
- Excellent,Very Good
- New construction: No
- Year built: 1960
- Major remodel year: 2025
Utilities & green energy
- Sewer: Public Sewer
- Water: Public
Community & HOA
Community
- Subdivision: Langston Hughes
HOA
- Has HOA: No
Location
- Region: Baltimore
- Municipality: Baltimore City
Financial & listing details
- Tax assessed value: $55,100
- Annual tax amount: $1,182
- Date on market: 4/23/2025
- Listing agreement: Exclusive Right To Sell
- Ownership: Fee Simple
Price history
| Date | Event | Price |
|---|---|---|
| 9/19/2025 | Listing removed | $2,500 |
Source: Zillow Rentals Report a problem | ||
| 7/28/2025 | Listed for rent | $2,500+78.7% |
Source: Zillow Rentals Report a problem | ||
| 6/17/2025 | Sold | $258,000-0.8% |
Source:  Bright MLS #MDBA2164418 Report a problem Bright MLS #MDBA2164418 Report a problem | ||
| 5/6/2025 | Pending sale | $260,000 |
Source: Bright MLS #MDBA2164418 Report a problem | ||
| 5/6/2025 | Price change | $260,000+4% |
Source: Bright MLS #MDBA2164418 Report a problem | ||
| 4/23/2025 | Listed for sale | $249,900+127.2% |
Source: Bright MLS #MDBA2164418 Report a problem | ||
| 4/15/2025 | Sold | $110,000+1366.7% |
Source: Public Record Report a problem | ||
| 3/24/2021 | Listing removed | -- |
Source: Owner Report a problem | ||
| 2/21/2020 | Listing removed | $1,399 |
Source: Owner Report a problem | ||
| 12/30/2019 | Listed for rent | $1,399 |
Source: Owner Report a problem | ||
| 10/4/2019 | Listing removed | $1,399 |
Source: Owner Report a problem | ||
| 9/4/2019 | Listed for rent | $1,399-6.7% |
Source: Owner Report a problem | ||
| 1/3/2019 | Listing removed | $1,500 |
Source: Zillow Rental Network Report a problem | ||
| 12/29/2018 | Listed for rent | $1,500+7.1% |
Source: Zillow Rental Network Report a problem | ||
| 6/8/2018 | Listing removed | $1,400 |
Source: Owner Report a problem | ||
| 6/1/2018 | Listed for rent | $1,400 |
Source: Owner Report a problem | ||
| 10/28/2017 | Listing removed | $7,500 |
Source: Alex Cooper Auctioneers, Inc. #BA10080242 Report a problem | ||
| 10/12/2017 | Listed for sale | $7,500-68.8% |
Source: Alex Cooper Auctioneers, Inc. #BA10080242 Report a problem | ||
| 2/17/1998 | Sold | $24,000 |
Source: Public Record Report a problem | ||
Public tax history
| Year | Property taxes | Tax assessment |
|---|---|---|
| 2025 | -- | $55,100 +10% |
| 2024 | $1,182 +13.7% | $50,100 +13.7% |
| 2023 | $1,040 +15.9% | $44,067 -12% |
| 2022 | $898 +18.9% | $50,100 +56.6% |
| 2021 | $755 +18.5% | $32,000 +18.5% |
| 2020 | $637 +22.7% | $27,000 -15.6% |
| 2019 | $519 +29.4% | $32,000 +88.2% |
| 2018 | $401 | $17,000 |
| 2017 | $401 -29.4% | $17,000 |
| 2016 | $568 | $17,000 -29.2% |
| 2015 | $568 | $24,000 |
| 2014 | $568 | $24,000 |
| 2013 | -- | $24,000 |
| 2012 | -- | $24,000 |
| 2011 | -- | $24,000 |
| 2010 | -- | $24,000 |
| 2009 | -- | $24,000 |
| 2008 | -- | $24,000 |
| 2007 | -- | $24,000 |
| 2006 | -- | $24,000 |
| 2005 | -- | $24,000 |
| 2004 | -- | $24,000 |
| 2003 | -- | $24,000 |
| 2002 | -- | $24,000 |
| 2001 | -- | $24,000 |
Find assessor info on the county website
Neighborhood: Langston Hughes
Nearby homes
- $55,100-- bd-- ba-- sqft5123 Arbutus Ave, Baltimore, MD 21215Off Market
- $55,100-- bd-- ba-- sqft5127 Arbutus Ave, Baltimore, MD 21215Off Market
- $161,3004 bd2 ba1.5k sqft5121 Arbutus Ave, Baltimore, MD 21215Off Market
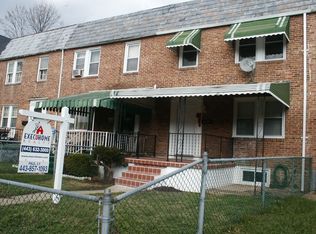
- $139,3004 bd3 ba-- sqft5119 Arbutus Ave, Baltimore, MD 21215Off Market
- $55,100-- bd-- ba-- sqft5117 Arbutus Ave, Baltimore, MD 21215Off Market
- $110,2003 bd2 ba-- sqft5115 Arbutus Ave, Baltimore, MD 21215Off Market
- $55,100-- bd-- ba-- sqft5138 Nelson Ave, Baltimore, MD 21215Off Market
- $64,800-- bd1 ba420 sqft5140 Nelson Ave, Baltimore, MD 21215Off Market
Nearby schools
GreatSchools rating
- 2/10Arlington Elementary SchoolGrades: PK-5Distance: 0.4 mi
- 3/10Academy For College And Career ExplorationGrades: 6-12Distance: 2.5 mi
- 1/10Forest Park High SchoolGrades: 9-12Distance: 0.9 mi
Schools provided by the listing agent
- District: Baltimore City Public Schools
Source: Bright MLS. This data may not be complete. We recommend contacting the local school district to confirm school assignments for this home.
Get a cash offer in 3 minutes
Find out how much your home could sell for in as little as 3 minutes with a no-obligation cash offer.
Estimated market value
$218,200
Get a cash offer in 3 minutes
Find out how much your home could sell for in as little as 3 minutes with a no-obligation cash offer.
Estimated market value
$218,200
- Maryland
- Baltimore City
- Baltimore
- 21215
- Langston Hughes
- 5125 Arbutus Ave
Nearby cities
Nearby neighborhoods
Nearby zip codes
Other Baltimore Topics
