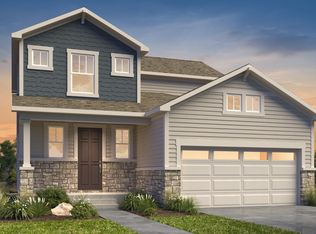
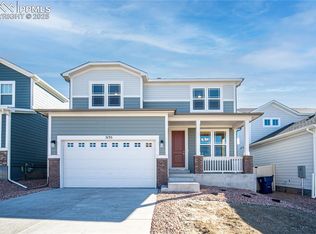
The home of your dreams is finally here! The Ash floorplan is a two-story home that features a main level bedroom, main level full bath, a spacious pantry in the kitchen, a flex room with a spacious storage closet, and a built-in seating area at the garage entry. The upper level features a spacious loft, a 4-piece owners suite bath with a walk-in closet, two additional bedrooms, and a full bath.
This property is not currently displayed as for sale or rent on Zillow. This may be different from what's on other websites or public sources.