Skip main navigation
Sold for $898,000
  • $898,000

    5125 Bristol Street, Arvada, CO 80002

    6beds
    3,043sqft
    Single Family Residence
    Built in 1977
    9,971 Square Feet Lot
    $952,400 Zestimate®
    $295/sqft
    $4,593 Estimated rent

    Home value

    $952,400

    $905,000 - $1.01M

    $4,593/mo

    Zestimate® history
    Loading
    Loading...

    Owner options

    List your home for rent

    $4,593/mo

    Rent Zestimate®

    Find your next renter with Zillow Rental Manager. Plus, with online applications, you can quickly screen prospective tenants – for free.

    Learn more

    $4,593/mo

    Rent Zestimate®

    Refinance and save

    $5,140/mo

    Est. payment

    Refinancing to a lower rate could help reduce your monthly payments and save thousands over the life of the loan.

    See today's rates

    $5,140/mo

    Est. payment

    Explore your selling options

    Work with a Zillow partner agent

    Leverage their expertise and Zillow's premium Showcase listings to get your home seen by more buyers.

    Get started

    List with your own agent

    Get your home in front of millions of buyers by listing it on Zillow.

    Learn how to do it

    Sell it yourself

    Take full control of how buyers see your home on Zillow by listing For Sale by Owner (FSBO).

    List your home

    What's special

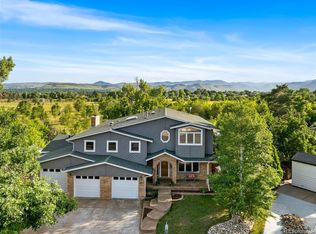
    Mountain viewsWinter sunTwin storage shedsImpressive walk-in closetSeparate laundryMaster suiteCommand center kitchen
    Recent renovation of 6 bed/5 bath home in quiet Applewood cul-de-sac tucked behind Table Mountain to the west. You’re more likely to see a kid learning to bike than a car driving thru. A command center kitchen overlooks open main floor plan and boasts massive quartz & maple surfaces for the culinary creator. Upstairs, 4 respectably large beds and a master suite with clawfoot soaker tub, impressive walk-in closet, 200’ covered patio and mountain views to spin down the day. Upper floor with very convenient laundry facility. Finished basement perfect for a bit more seclusion with a conforming bedroom and 3/4 bath and separate laundry as well as 400’ of tiled flex/project space. Exterior hosts 4 massive irrigated planters ready for your next gardening whim and twin storage sheds for all the outdoor toys in the family. Finally don’t miss the afternoon winter sun on back patio, the coldest days are quite balmy in this solar radiator!

    Zillow last checked:

    Listing updated:

    Listed by:

    Marcy Moore 970-640-8442,

    Keller Williams Preferred Realty

    Bought with:

    Anne Singleton, 40031634

    Porchlight Real Estate Group

    Source: REcolorado as distributed by MLS GRID,MLS#: 5125007MLS Logo

    Facts & features

    Interior

    Bedrooms & bathrooms
    • Bedrooms: 6
    • Bathrooms: 5
    • Full bathrooms: 3
    • 3/4 bathrooms: 1
    • 1/4 bathrooms: 1
    • Main level bathrooms: 1
    Primary bedroom
    • Description: Large Private Balcony To Enjoy Beautiful Sunsets.
    • Level: Upper
    Bedroom
    • Description: Large Secondary Bedroom With Adjacent Bathroom
    • Level: Upper
    Bedroom
    • Description: Large Secondary Bedroom With Adjacent Bathroom
    • Level: Upper
    Bedroom
    • Level: Upper
    Bedroom
    • Level: Upper
    Bedroom
    • Level: Basement
    Primary bathroom
    • Description: Claw-Foot Tub, Walk In Tiled Shower
    • Level: Upper
    Bathroom
    • Level: Upper
    Bathroom
    • Description: Oversized Bathtub/Shower Combo
    • Level: Upper
    Bathroom
    • Level: Main
    Bathroom
    • Description: Beautiful Tiled Shower.
    • Level: Basement
    Bonus room
    • Description: Excellent Bonus Space For Home Office/Craftroom/Play Area/Storage
    • Level: Basement
    Laundry
    • Level: Basement
    Laundry
    • Description: Additional Laundry Hookup In Large Secondary Bathroom Down The Hall From The Bedrooms
    • Level: Upper
    Heating
    • Forced Air
    Cooling
    • Central Air
    Appliances
    • Included: Dishwasher, Disposal, Range, Refrigerator
    Features
    • Butcher Counters, Eat-in Kitchen, Five Piece Bath, Kitchen Island, Pantry, Primary Suite, Smoke Free, Solid Surface Counters, Walk-In Closet(s)
    • Flooring: Carpet, Tile, Wood
    • Windows: Bay Window(s), Double Pane Windows, Skylight(s), Window Coverings
    • Basement: Finished
    • Has fireplace: Yes
    • Fireplace features: Wood Burning Stove
    Interior area
    • Total structure area: 3,043
    • Total interior livable area: 3,043 sqft
    • Finished area above ground: 2,504
    • Finished area below ground: 539

    Property

    Parking
    • Total spaces: 2
    • Parking features: Garage - Attached
    • Attached garage spaces: 2
    Features
    • Levels: Two
    • Stories: 2
    • Patio & porch: Covered, Deck, Front Porch, Patio
    • Exterior features: Balcony, Garden
    Lot
    • Size: 9,971 Square Feet
    • Features: Cul-De-Sac, Greenbelt, Landscaped
    Details
    • Parcel number: 076530
    • Zoning: R-1A
    • Special conditions: Standard

    Construction

    Type & style
    • Home type: SingleFamily
    • Architectural style: Traditional
    • Property subtype: Single Family Residence
    Materials
    • Brick, Frame, Wood Siding
    • Roof: Composition
    Condition
    • Updated/Remodeled
    • Year built: 1977

    Utilities & green energy

    • Sewer: Public Sewer
    • Water: Public

    Community & HOA

    Community
    • Subdivision: Blue Hills Estates
    HOA
    • Has HOA: No
    Location
    • Region: Arvada

    Financial & listing details

    • Price per square foot: $295/sqft
    • Tax assessed value: $892,351
    • Annual tax amount: $4,444
    • Date on market: 1/25/2024
    • Listing terms: Cash,Conventional,FHA,Jumbo,VA Loan
    • Exclusions: All Personal Property And Staging Items.
    • Ownership: Individual
    • Road surface type: Paved

    Price history

    DateEventPrice
    2/14/2024Sold$898,000+3.3%$295/sqft
    Source: REcolorado as distributed by MLS GRID #5125007 Report a problem
    1/27/2024Pending sale$869,000$286/sqft
    Source: REcolorado as distributed by MLS GRID #5125007 Report a problem
    1/25/2024Listed for sale$869,000+58%$286/sqft
    Source: REcolorado as distributed by MLS GRID #5125007 Report a problem
    9/7/2023Sold$550,000+120%$181/sqft
    Source: Public Record Report a problem
    9/3/2003Sold$250,000$82/sqft
    Source: Public Record Report a problem

    Public tax history

    YearProperty taxesTax assessment
    2025$5,019 +4.2%$55,772 +7.9%
    2024$4,817 +18.3%$51,677
    2023$4,071 -1.7%$51,677 +20%
    2022$4,144 -6.8%$43,061 -2.8%
    2021$4,444 $44,300 -4.7%
    2020$4,444 +3.7%$46,467
    2019$4,286 +43.4%$46,467 +48%
    2018$2,990 $31,399
    2017$2,990 +28.1%$31,399 -6.3%
    2016$2,335 $33,501 +30.9%
    2015$2,335 +21%$25,592 +26.1%
    2014$1,930 -2%$20,303
    2013$1,970 +2%$20,303 -7%
    2012$1,932 +3%$21,823
    2011$1,875 +0.1%$21,823 +2.1%
    2010$1,873 -11.7%$21,370
    2009$2,120 +0.2%$21,370 -11.4%
    2008$2,115 +16.4%$24,130
    2007$1,817 +4.8%$24,130 +17.5%
    2006$1,734 -9.4%$20,540 -7.3%
    2005$1,913 +9.6%$22,150
    2004$1,745 +0.6%$22,150
    2003$1,734 +2%$22,150 +2.2%
    2002$1,699 +13.6%$21,680 +27.8%
    2001$1,495 -1.8%$16,970
    2000$1,523 $16,970
    Find assessor info on the county website

    Neighborhood: 80002

    Nearby schools

    GreatSchools rating
    Schools provided by the listing agent
    • Elementary: Fairmount
    • Middle: Drake
    • High: Arvada West
    • District: Jefferson County R-1

    Source: REcolorado as distributed by MLS GRID. This data may not be complete. We recommend contacting the local school district to confirm school assignments for this home.

    Get a cash offer in 3 minutes
    Find out how much your home could sell for in as little as 3 minutes with a no-obligation cash offer.
    Estimated market value
    $952,400
    Get a cash offer in 3 minutes
    Find out how much your home could sell for in as little as 3 minutes with a no-obligation cash offer.
    Estimated market value
    $952,400