Skip main navigation
Sold for $406,900
  • $406,900

    5125 Cals Ct, Baltimore, MD 21225

    4beds
    2,574sqft
    Single Family Residence
    Built in 2002
    8,970 Square Feet Lot
    $407,100 Zestimate®
    $158/sqft
    $3,143 Estimated rent

    Home value

    $407,100

    $383,000 - $432,000

    $3,143/mo

    Zestimate® history
    Loading
    Loading...

    Owner options

    List your home for rent

    $3,143/mo

    Rent Zestimate®

    Find your next renter with Zillow Rental Manager. Plus, with online applications, you can quickly screen prospective tenants – for free.

    Learn more

    $3,143/mo

    Rent Zestimate®

    Refinance and save

    $2,616/mo

    Est. payment

    Refinancing to a lower rate could help reduce your monthly payments and save thousands over the life of the loan.

    See today's rates

    $2,616/mo

    Est. payment

    Explore your selling options

    Work with a Zillow partner agent

    Leverage their expertise and Zillow's premium Showcase listings to get your home seen by more buyers.

    Get started

    List with your own agent

    Get your home in front of millions of buyers by listing it on Zillow.

    Learn how to do it

    Sell it yourself

    Take full control of how buyers see your home on Zillow by listing For Sale by Owner (FSBO).

    List your home

    What's special

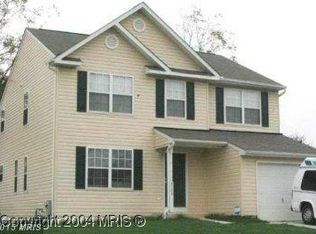
    Nestled in the charming Camden Hills community, this delightful colonial home offers a perfect blend of comfort and style. Built in 2002, this residence boasts 1,880 square feet of thoughtfully designed living space, featuring four spacious bedrooms and three full bathrooms, along with a convenient half bath. Step inside to discover a traditional floor plan that invites warmth and togetherness. The eat-in kitchen, adorned with upgraded countertops, wood cabinets and appliances, is perfect for casual meals or entertaining guests. Relax in the primary suite, complete with a luxurious jetted tub in the bathroom, providing a serene retreat after a long day. The fully finished basement offers endless possibilities, with ample space for additional rooms or recreational areas, and features walkout stairs for easy access to the outdoors. Outside, enjoy the tranquility of your surroundings on the inviting deck, perfect for morning coffee or evening barbecues. The property is enhanced by sidewalks and streetlights, promoting a friendly neighborhood atmosphere. With an attached two-car garage and a well-maintained exterior of aluminum siding, this home is as practical as it is beautiful. Experience the comfort and convenience of Camden Hills-your new sanctuary awaits! Note - Some images in this listing have been virtually staged.

    Zillow last checked:

    Listing updated:

    Listed by:

    Gina Gargeu 410-547-1116,

    Century 21 Downtown

    Bought with:

    Devin Montague

    Douglas Realty, LLC

    Source: Bright MLS,MLS#: MDAA2141992MLS Logo

    Facts & features

    Interior

    Bedrooms & bathrooms
    • Bedrooms: 4
    • Bathrooms: 4
    • Full bathrooms: 3
    • 1/2 bathrooms: 1
    • Main level bathrooms: 1
    Primary bedroom
    • Features: Attached Bathroom, Cathedral/Vaulted Ceiling, Ceiling Fan(s), Flooring - Carpet, Walk-In Closet(s)
    • Level: Upper
    Bedroom 2
    • Features: Ceiling Fan(s), Flooring - Carpet
    • Level: Upper
    Bedroom 3
    • Features: Ceiling Fan(s), Flooring - Carpet
    • Level: Upper
    Bedroom 4
    • Features: Ceiling Fan(s), Flooring - Carpet
    • Level: Upper
    Primary bathroom
    • Features: Flooring - Ceramic Tile, Bathroom - Jetted Tub
    • Level: Upper
    Bathroom 2
    • Features: Bathroom - Tub Shower, Flooring - Ceramic Tile
    • Level: Upper
    Bathroom 3
    • Features: Bathroom - Tub Shower, Flooring - Laminate Plank
    • Level: Lower
    Dining room
    • Features: Flooring - Carpet
    • Level: Main
    Family room
    • Features: Flooring - Carpet
    • Level: Lower
    Half bath
    • Features: Flooring - Ceramic Tile
    • Level: Main
    Half bath
    • Level: Main
    Kitchen
    • Features: Flooring - Ceramic Tile, Granite Counters
    • Level: Main
    Living room
    • Level: Main
    Living room
    • Features: Flooring - Carpet
    • Level: Main
    Recreation room
    • Features: Flooring - Carpet
    • Level: Lower
    Utility room
    • Features: Flooring - Concrete
    • Level: Lower
    Heating
    • Central, Natural Gas
    Cooling
    • Central Air, Ceiling Fan(s), Electric
    Appliances
    • Included: Gas Water Heater
    Features
    • Floor Plan - Traditional, Eat-in Kitchen, Bathroom - Tub Shower, Ceiling Fan(s), Dining Area, Primary Bath(s), Upgraded Countertops, Dry Wall, Paneled Walls, Plaster Walls
    • Flooring: Carpet, Wood
    • Basement: Finished,Full,Interior Entry,Connecting Stairway,Space For Rooms,Side Entrance,Walk-Out Access
    • Has fireplace: No
    Interior area
    • Total structure area: 2,574
    • Total interior livable area: 2,574 sqft
    • Finished area above ground: 1,880
    • Finished area below ground: 694

    Property

    Parking
    • Total spaces: 2
    • Parking features: Garage Faces Front, Attached
    • Attached garage spaces: 2
    Accessibility
    • Accessibility features: None
    Features
    • Levels: Three
    • Stories: 3
    • Patio & porch: Deck
    • Exterior features: Sidewalks, Street Lights
    • Pool features: None
    • Has spa: Yes
    • Spa features: Bath
    Lot
    • Size: 8,970 sqft
    Details
    • Additional structures: Above Grade, Below Grade
    • Parcel number: 020510990211962
    • Zoning: R5
    • Special conditions: Standard

    Construction

    Type & style
    • Home type: SingleFamily
    • Architectural style: Colonial
    • Property subtype: Single Family Residence
    Materials
    • Aluminum Siding
    • Foundation: Permanent, Concrete Perimeter
    Condition
    • New construction: No
    • Year built: 2002

    Utilities & green energy

    • Sewer: Public Sewer
    • Water: Public

    Community & neighborhood

    Location
    • Region: Baltimore
    • Subdivision: Camden Hills

    HOA & financial

    HOA
    • Has HOA: Yes
    • HOA fee: $150 annually
    • Association name: CAMDEN HILLS HOMEOWNERS ASSOCIATION (CHHOA)

    Other

    Other facts
    • Listing agreement: Exclusive Right To Sell
    • Ownership: Fee Simple

    Price history

    DateEventPrice
    6/5/2026Sold$406,900$158/sqft
    Source: Bright MLS #MDAA2141992 Report a problem
    5/8/2026Pending sale$406,900$158/sqft
    Source: Bright MLS #MDAA2141992 Report a problem
    4/12/2026Listed for sale$406,900+4.3%$158/sqft
    Source: Bright MLS #MDAA2141992 Report a problem
    3/4/2026Listing removed$2,849$1/sqft
    Source: Zillow Rentals Report a problem
    3/3/2026Listed for rent$2,849+2.5%$1/sqft
    Source: Zillow Rentals Report a problem
    2/20/2026Listing removed$2,779$1/sqft
    Source: Zillow Rentals Report a problem
    2/17/2026Price change$2,779+1.1%$1/sqft
    Source: Zillow Rentals Report a problem
    2/10/2026Listed for rent$2,749$1/sqft
    Source: Zillow Rentals Report a problem
    1/30/2026Listing removed$2,749$1/sqft
    Source: Zillow Rentals Report a problem
    1/27/2026Price change$2,749+1.9%$1/sqft
    Source: Zillow Rentals Report a problem
    1/21/2026Listed for rent$2,699+17.3%$1/sqft
    Source: Zillow Rentals Report a problem
    3/31/2022Sold$390,000-2.3%$152/sqft
    Source: Bright MLS #MDAA2021816 Report a problem
    2/8/2022Pending sale$399,000$155/sqft
    Source: Bright MLS #MDAA2021816 Report a problem
    2/1/2022Listed for sale$399,000-0.2%$155/sqft
    Source: Bright MLS #MDAA2021816 Report a problem
    3/24/2021Listing removed--
    Source: Owner Report a problem
    2/4/2015Listing removed$2,300$1/sqft
    Source: Owner Report a problem
    1/4/2015Price change$2,300-4.2%$1/sqft
    Source: Owner Report a problem
    4/3/2012Listed for rent$2,400$1/sqft
    Source: GoSection8.com Report a problem
    10/27/2010Listing removed$399,999$155/sqft
    Source: Styles Realty Company #AA7403479 Report a problem
    9/4/2010Price change$399,999-4.2%$155/sqft
    Source: Styles Realty Company #AA7403479 Report a problem
    8/20/2010Price change$417,500-4%$162/sqft
    Source: Styles Realty Company #AA7403479 Report a problem
    8/6/2010Listed for sale$435,000+95.3%$169/sqft
    Source: Styles Realty Company #AA7403479 Report a problem
    8/30/2002Sold$222,699$87/sqft
    Source: Public Record Report a problem

    Public tax history

    YearProperty taxesTax assessment
    2025$4,572 +20.7%$371,700 +7.4%
    2024$3,788 +8.3%$345,933 +8%
    2023$3,496 +13.6%$320,167 +8.8%
    2022$3,076 +2.2%$294,400 +2.2%
    2021$3,012 +2.1%$288,200 +2.2%
    2020$2,950 +2.2%$282,000 +2.2%
    2019$2,888 +6.8%$275,800 +3.4%
    2018$2,704 +3%$266,633 +3.6%
    2017$2,624 $257,467 +3.7%
    2016-- $248,300 +0.5%
    2015-- $247,000 +0.5%
    2014-- $245,700 +0.5%
    2013-- $244,400
    2012-- $244,400
    2011-- $244,400 -31.7%
    2010-- $357,640 +10.5%
    2009-- $323,560 +11.8%
    2008-- $289,480 +13.3%
    2007-- $255,400 +11.5%
    2006-- $229,142 +12.9%
    2005-- $202,886 +14.9%
    2004-- $176,630 +3%
    2003-- $171,480 +3129.4%
    2002-- $5,310 -42.5%
    2001-- $9,240

    Find assessor info on the county website

    Neighborhood: 21225

    Nearby schools

    GreatSchools rating
    Schools provided by the listing agent
    • Elementary: Park
    • Middle: Brooklyn Park
    • High: North County
    • District: Anne Arundel County Public Schools

    Source: Bright MLS. This data may not be complete. We recommend contacting the local school district to confirm school assignments for this home.

    Get pre-qualified for a loan
    At Zillow Home Loans, we can pre-qualify you in as little as 5 minutes with no impact to your credit score.

    An equal housing lender. NMLS #10287.