Welcome to this pristine residence that offers a perfect blend of modern comfort & stylish elegance. Boasting 3 bedrooms plus an office, this like-new home features luxurious amenities and thoughtful customizations throughout. Upon entry, you are greeted by a striking custom chandelier in the spacious foyer, setting the tone for the exquisite interior. The kitchen is a chef’s delight w. custom lighting highlighting the sleek Quartz countertops & premium appliances. The pantry is huge! Throughout the home, several rooms showcase unique accent walls with either chic wallpaper or board & batten paneling, adding character and charm. Don’t miss the generously sized 7ft x 4ft closet conveniently located next to the office - a versatile feature that enhances functionality. Through French doors you'll walk into the office that could be used as 4th bedroom or playroom. Residents of this community enjoy access to a refreshing pool, perfect for enjoying sunny days. Quick access to Chisolm Trail!
Sold
Price Unknown
5125 Cantle Ct, Fort Worth, TX 76036
3beds
2,126sqft
Single Family Residence
Built in 2022
5,488 Square Feet Lot
$365,200 Zestimate®
$--/sqft
$2,489 Estimated rent
Home value
$365,200
$347,000 - $383,000
$2,489/mo
Zestimate® history
Owner options
List your home for rent
$2,489/mo
Rent Zestimate®
Find your next renter with Zillow Rental Manager. Plus, with online applications, you can quickly screen prospective tenants – for free.
$2,489/mo
Rent Zestimate®
Refinance and save
$193/mo
Est. payment
Refinancing to a lower rate could help reduce your monthly payments and save thousands over the life of the loan.
$193/mo
Est. payment
Explore your selling options
Work with a Zillow partner agent
Leverage their expertise and Zillow's premium Showcase listings to get your home seen by more buyers.
Get startedList with your own agent
Get your home in front of millions of buyers by listing it on Zillow.
Learn how to do itSell it yourself
Take full control of how buyers see your home on Zillow by listing For Sale by Owner (FSBO).
List your homeWhat's special
Zillow last checked:
Listing updated:
Listed by:
Becca Davis 0692949 817-481-5882,
Ebby Halliday, REALTORS 817-481-5882
Bought with:
Adrianne Holland
Briggs Freeman Sotheby's Int'l
Source: NTREIS,MLS#: 20648782
Facts & features
Interior
Bedrooms & bathrooms
- Bedrooms: 3
- Bathrooms: 2
- Full bathrooms: 2
Primary bedroom
- Features: Dual Sinks, En Suite Bathroom, Separate Shower, Walk-In Closet(s)
- Level: First
- Dimensions: 16 x 11
Bedroom
- Features: Split Bedrooms
- Level: First
- Dimensions: 12 x 8
Bedroom
- Features: Split Bedrooms
- Level: First
- Dimensions: 11 x 10
Dining room
- Level: First
- Dimensions: 11 x 10
Kitchen
- Features: Built-in Features, Eat-in Kitchen, Kitchen Island, Pantry, Stone Counters, Walk-In Pantry
- Level: First
- Dimensions: 15 x 12
Living room
- Level: First
- Dimensions: 18 x 13
Office
- Level: First
- Dimensions: 13 x 10
Utility room
- Features: Utility Room
- Level: First
- Dimensions: 6 x 5
Heating
- Central, Natural Gas
Cooling
- Central Air, Ceiling Fan(s), Electric
Appliances
- Included: Dishwasher, Electric Oven, Gas Cooktop, Disposal, Gas Water Heater, Microwave
- Laundry: Washer Hookup, Electric Dryer Hookup, Laundry in Utility Room
Features
- Decorative/Designer Lighting Fixtures, Eat-in Kitchen, High Speed Internet, Kitchen Island, Open Floorplan, Pantry, Walk-In Closet(s)
- Flooring: Carpet, Luxury Vinyl Plank, Tile
- Windows: Window Coverings
- Has basement: No
- Has fireplace: No
Interior area
- Total interior livable area: 2,126 sqft
Property
Parking
- Total spaces: 2
- Parking features: Garage Faces Front, Garage, Garage Door Opener
- Attached garage spaces: 2
Features
- Levels: One
- Stories: 1
- Patio & porch: Rear Porch, Front Porch, Covered
- Exterior features: Rain Gutters
- Pool features: None, Community
- Fencing: Wood
Lot
- Size: 5,488 Square Feet
- Features: Interior Lot, Landscaped, Subdivision, Sprinkler System, Few Trees
Details
- Parcel number: 42356286
Construction
Type & style
- Home type: SingleFamily
- Architectural style: Traditional,Detached
- Property subtype: Single Family Residence
Materials
- Brick, Rock, Stone
- Foundation: Slab
- Roof: Composition
Condition
- Year built: 2022
Utilities & green energy
- Sewer: Public Sewer
- Water: Public
- Utilities for property: Natural Gas Available, Sewer Available, Separate Meters, Water Available
Green energy
- Energy efficient items: Insulation
Community & HOA
Community
- Features: Pool, Sidewalks
- Security: Smoke Detector(s)
- Subdivision: Chisholm Trail Ranch Ph II Sec 1
HOA
- Has HOA: Yes
- Services included: All Facilities, Association Management
- HOA fee: $193 quarterly
- HOA name: Chisholm Trail Ranch
- HOA phone: 972-359-1544
Location
- Region: Fort Worth
Financial & listing details
- Tax assessed value: $353,202
- Annual tax amount: $9,773
- Date on market: 6/20/2024
- Cumulative days on market: 21 days
- Listing terms: Cash,Conventional,FHA,VA Loan
- Exclusions: Bedroom shelves
Price history
| Date | Event | Price |
|---|---|---|
| 8/9/2024 | Sold | -- |
Source: NTREIS #20648782 Report a problem | ||
| 7/18/2024 | Pending sale | $394,900$186/sqft |
Source: NTREIS #20648782 Report a problem | ||
| 7/13/2024 | Listed for sale | $394,900$186/sqft |
Source:  Ebby Halliday Realtors #20648782 Report a problem Ebby Halliday Realtors #20648782 Report a problem | ||
| 7/13/2024 | Contingent | $394,900$186/sqft |
Source: NTREIS #20648782 Report a problem | ||
| 6/20/2024 | Listed for sale | $394,900$186/sqft |
Source: NTREIS #20648782 Report a problem | ||
Public tax history
| Year | Property taxes | Tax assessment |
|---|---|---|
| 2025 | $8,530 +38.4% | $353,202 |
| 2024 | $6,166 -15.8% | $353,202 -11.2% |
| 2023 | $7,320 +531.3% | $397,609 +846.7% |
| 2022 | $1,160 -2.4% | $42,000 |
| 2021 | $1,188 -2.6% | $42,000 |
| 2020 | $1,220 -6.3% | $42,000 -5.4% |
| 2019 | $1,302 | $44,400 |
Find assessor info on the county website
Neighborhood: 76036
Nearby homes
- $450,9004 bd3 ba3.3k sqft5129 Cantle Ct, Fort Worth, TX 76036Off Market
- $435,000-- bd-- ba3.5k sqft5121 Cantle Ct, Fort Worth, TX 76036Off Market
- $353,6004 bd3 ba2.1k sqft5133 Cantle Ct, Fort Worth, TX 76036Off Market
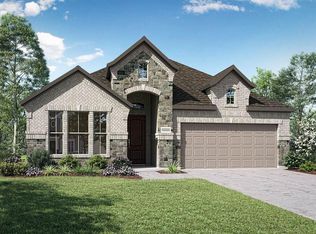
- $370,600-- bd-- ba2.2k sqft5117 Cantle Ct, Fort Worth, TX 76036Off Market
- $348,600-- bd-- ba1.9k sqft5124 Beautyberry Dr, Fort Worth, TX 76036Off Market
- $330,000-- bd-- ba1.8k sqft5128 Beautyberry Dr, Fort Worth, TX 76036Off Market
- $327,3003 bd2 ba1.8k sqft5120 Beautyberry Dr, Fort Worth, TX 76036Off Market
- $319,800-- bd-- ba1.8k sqft5132 Beautyberry Dr, Fort Worth, TX 76123Off Market
Nearby schools
GreatSchools rating
- 5/10Dallas Park Elementary SchoolGrades: PK-5Distance: 0.9 mi
- 3/10Summer Creek Middle SchoolGrades: 6-8Distance: 0.4 mi
- 3/10North Crowley High SchoolGrades: 9-12Distance: 0.7 mi
Schools provided by the listing agent
- Elementary: Dallas Park
- Middle: Summer Creek
- High: North Crowley
- District: Crowley ISD
Source: NTREIS. This data may not be complete. We recommend contacting the local school district to confirm school assignments for this home.
Get a cash offer in 3 minutes
Find out how much your home could sell for in as little as 3 minutes with a no-obligation cash offer.
Estimated market value
$365,200
Get a cash offer in 3 minutes
Find out how much your home could sell for in as little as 3 minutes with a no-obligation cash offer.
Estimated market value
$365,200
- Texas
- Tarrant County
- Crowley
- 76036
- 5125 Cantle Ct
Nearby cities
Nearby neighborhoods
Nearby zip codes
Other Crowley Topics
