Skip main navigation
Closed
  • $400,000

    5125 Cardinal Ct, Schererville, IN 46375

    4beds
    2,890sqft
    Single Family Residence
    Built in 1993
    0.34 Acres Lot
    $405,100 Zestimate®
    $138/sqft
    $3,283 Estimated rent

    Home value

    $405,100

    $373,000 - $442,000

    $3,283/mo

    Zestimate® history
    Loading
    Loading...

    Owner options

    List your home for rent

    $3,283/mo

    Rent Zestimate®

    Find your next renter with Zillow Rental Manager. Plus, with online applications, you can quickly screen prospective tenants – for free.

    Learn more

    $3,283/mo

    Rent Zestimate®

    Refinance and save

    $2,515/mo

    Est. payment

    Refinancing to a lower rate could help reduce your monthly payments and save thousands over the life of the loan.

    See today's rates

    $2,515/mo

    Est. payment

    Explore your selling options

    Work with a Zillow partner agent

    Leverage their expertise and Zillow's premium Showcase listings to get your home seen by more buyers.

    Get started

    List with your own agent

    Get your home in front of millions of buyers by listing it on Zillow.

    Learn how to do it

    Sell it yourself

    Take full control of how buyers see your home on Zillow by listing For Sale by Owner (FSBO).

    List your home

    What's special

    Spacious layoutStorage shedOversized family roomSpacious foyerInviting layoutBright and airy roomsFreshly painted interior
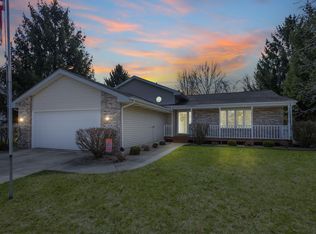
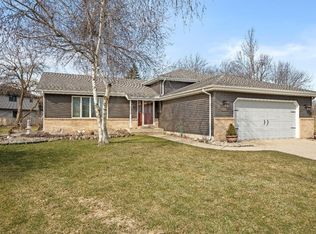
    Nestled in Schererville's sought-after Foxwood Estates subdivision, this impeccably maintained 4-bedroom, 2-bath, 2800+sq.ft. Bi-level home is a fantastic find. Mere steps from the Lackawanna Trail and near local parks & schools. The heart of the property lies outdoors-- right off the 3 seasons room, you'll find a stunning brick paver and concrete patio that's perfect for entertaining, relaxing, or simply roasting marshmallows around the firepit. Once that snow melts, this outdoor oasis will win you over! Step inside the spacious foyer to find the freshly painted interior that complements the home's inviting layout. The upper level includes an L shaped Living, Dining, & Kitchen with cathedral ceilings, Primary Suite with access to the FULL bathroom, & 2 additional bedrooms. The kitchen has S/S appliances, Laminate counter tops, & oak cabinetry. Lower Level features the oversized family room, 4th bedroom, 3/4 bathroom, rec. room with ample closet space, & finished laundry room with Maytag Washer & Dryer included. With its spacious layout, bright and airy rooms, and meticulous care, this home offers both comfort & convenience. 2.5 car attached garage, fully landscaped yard, storage shed, and 3 bedrooms boast new carpet.

    Zillow last checked:

    Listing updated:

    Listed by:

    Katherine Bultema,

    Compass Indiana, LLC 317-563-5051

    Bought with:

    Laura Eenigenburg, RB14049680

    RE/MAX Executives

    Source: NIRA as distributed by MLS GRID,MLS#: 833654MLS Logo

    Facts & features

    Interior

    Bedrooms & bathrooms
    • Bedrooms: 4
    • Bathrooms: 2
    • Full bathrooms: 1
    • 3/4 bathrooms: 1
    Primary bedroom
    • Area: 203.5
    • Dimensions: 18.5 x 11.0
    Bedroom 2
    • Area: 130
    • Dimensions: 13.0 x 10.0
    Bedroom 3
    • Area: 110
    • Dimensions: 11.0 x 10.0
    Bedroom 4
    • Area: 159.5
    • Dimensions: 14.5 x 11.0
    Dining room
    • Area: 126
    • Dimensions: 12.0 x 10.5
    Family room
    • Area: 372
    • Dimensions: 24.0 x 15.5
    Foyer
    • Area: 110.5
    • Dimensions: 17.0 x 6.5
    Kitchen
    • Area: 137.5
    • Dimensions: 12.5 x 11.0
    Laundry
    • Area: 120.75
    • Dimensions: 11.5 x 10.5
    Living room
    • Area: 240.5
    • Dimensions: 18.5 x 13.0
    Other
    • Description: 3-Season Room
    • Area: 231.25
    • Dimensions: 18.5 x 12.5
    Other
    • Description: Rec Room
    • Area: 225
    • Dimensions: 12.5 x 18.0
    Heating
    • Forced Air, Natural Gas
    Appliances
    • Included: Dryer, Washer, Stainless Steel Appliance(s), Range Hood, Refrigerator, Gas Water Heater, Dishwasher
    • Laundry: Gas Dryer Hookup, Washer Hookup, Laundry Room, Lower Level
    Features
    • Cathedral Ceiling(s), Recessed Lighting, Laminate Counters, Eat-in Kitchen, Entrance Foyer, Ceiling Fan(s)
    • Has basement: No
    • Has fireplace: No
    Interior area
    • Total structure area: 2,890
    • Total interior livable area: 2,890 sqft
    • Finished area above ground: 1,616

    Property

    Parking
    • Total spaces: 2.5
    • Parking features: Attached, Garage Faces Front, Driveway, Concrete, Garage Door Opener
    • Attached garage spaces: 2.5
    • Has uncovered spaces: Yes
    Features
    • Levels: Bi-Level
    • Patio & porch: Covered, Patio, Front Porch
    • Exterior features: Fire Pit
    • Pool features: None
    • Has view: Yes
    • View description: Neighborhood
    Lot
    • Size: 0.34 Acres
    • Features: Back Yard, Landscaped, Front Yard, Cul-De-Sac
    Details
    • Parcel number: 451113426007000036
    • Zoning description: residential
    • Special conditions: None

    Construction

    Type & style
    • Home type: SingleFamily
    • Property subtype: Single Family Residence
    Condition
    • New construction: No
    • Year built: 1993

    Utilities & green energy

    • Electric: 100 Amp Service
    • Sewer: Public Sewer
    • Water: Public
    • Utilities for property: Cable Connected, Water Connected, Underground Utilities, Sewer Connected, Natural Gas Connected, Electricity Connected

    Community & neighborhood

    Security
    • Security features: Smoke Detector(s)
    Location
    • Region: Schererville
    • Subdivision: Foxwood Estates 04

    Other

    Other facts
    • Listing agreement: Exclusive Agency
    • Listing terms: Cash,VA Loan,FHA,Conventional

    Price history

    DateEventPrice
    3/16/2026Sold$400,000+0%$138/sqft
    Source: NIRA as distributed by MLS GRID #833654 Report a problem
    2/9/2026Pending sale$399,900$138/sqft
    Source: NIRA as distributed by MLS GRID #833654 Report a problem
    2/5/2026Listed for sale$399,900+155.5%$138/sqft
    Source: NIRA as distributed by MLS GRID #833654 Report a problem
    10/20/1999Sold$156,500$54/sqft
    Source: NIRA as distributed by MLS GRID #584189 Report a problem

    Public tax history

    YearProperty taxesTax assessment
    2025$2,795 +3.8%$340,500 +8.4%
    2024$2,694 +2.2%$314,000 +3.4%
    2023$2,635 +8%$303,600 +13.2%
    2022$2,441 +5.5%$268,200 +5.2%
    2021$2,313 -0.6%$254,900 +6.6%
    2020$2,327 -2.9%$239,100 +5.8%
    2019$2,397 +4.1%$225,900 +0.2%
    2018$2,303 +10.2%$225,500 -1.2%
    2017$2,090 $228,200 +8.3%
    2016$2,090 +0.8%$210,800 -3.7%
    2014$2,074 -2.7%$218,800 +0.1%
    2013$2,132 -10.2%$218,600 -0.3%
    2012$2,374 +8.2%$219,200 -4.9%
    2011$2,195 -4.6%$230,600
    2010$2,301 $230,600 -1.9%
    2009-- $235,100 +6.1%
    2007-- $221,600 +28%
    2006-- $173,100 +3.2%
    2005-- $167,800
    2004-- $167,800 +99.8%
    2003-- $84,000 -0.7%
    2002-- $84,600 +215.2%
    2001-- $26,840

    Find assessor info on the county website

    Neighborhood: 46375

    Nearby schools

    GreatSchools rating
    Schools provided by the listing agent
    • Elementary: Homan Elementary School
    • Middle: Grimmer Middle School
    • High: Lake Central High School

    Source: NIRA as distributed by MLS GRID. This data may not be complete. We recommend contacting the local school district to confirm school assignments for this home.

    Get a cash offer in 3 minutes
    Find out how much your home could sell for in as little as 3 minutes with a no-obligation cash offer.
    Estimated market value
    $405,100
    Get a cash offer in 3 minutes
    Find out how much your home could sell for in as little as 3 minutes with a no-obligation cash offer.
    Estimated market value
    $405,100