Welcome to this one-of-a-kind home in the desirable Stagecoach Estates Addition and highly regarded Kennedale ISD! Offering 2,078 square feet, this custom-feeling home features 3 bedrooms, 2 bathrooms, and an abundance of character throughout.
Natural light greets you from the moment you enter, thanks to a skylight in the foyer. The split primary suite provides privacy and includes an ensuite bath with separate shower and garden tub, along with an impressive 8' x 6' custom walk-in closet. The spacious living and dining area is perfect for entertaining and features a decorative brick wood-burning fireplace, wet bar, built-in bookcase, sliding glass door to a private side patio, and access to an inviting 11' x 7' sunroom. The sunroom features its own skylight and exterior door leading to the backyard patio and workshop.
The kitchen is truly the heart of the home and unlike anything you'll find in a typical property. It features abundant custom cabinetry, a roll-top desk, built-in bookcases, vaulted ceiling, and a full-length exposed wood beam. A large granite-topped island with breakfast bar and prep sink provides ample workspace, while a floor-to-ceiling decorative brick wood-burning fireplace creates a warm and inviting atmosphere. There's also plenty of room for a dining table between the island and fireplace. Double glass doors provide additional access to the sunroom.
Outside, hobbyists, craftsmen, and DIY enthusiasts will appreciate the detached 20' x 20' workshop complete with electricity, a full-size overhead garage door, and a separate entry door. The oversized patio provides plenty of room for outdoor entertaining, while the garage offers extensive built-in cabinetry for exceptional storage.
If you're looking for a home with personality, character, and unique architectural features that set it apart from the ordinary, this Stagecoach Estates gem is one you won't want to miss!
Sold
Price Unknown
5125 Conchos Trl, Arlington, TX 76017
3beds
2,166sqft
Single Family Residence
Built in 1987
0.31 Acres Lot
$366,100 Zestimate®
$--/sqft
$2,615 Estimated rent
Home value
$366,100
$344,000 - $392,000
$2,615/mo
Zestimate® history
Owner options
List your home for rent
$2,615/mo
Rent Zestimate®
Find your next renter with Zillow Rental Manager. Plus, with online applications, you can quickly screen prospective tenants – for free.
$2,615/mo
Rent Zestimate®
Refinance and save
Refinancing to a lower rate could help reduce your monthly payments and save thousands over the life of the loan.
Explore your selling options
Work with a Zillow partner agent
Leverage their expertise and Zillow's premium Showcase listings to get your home seen by more buyers.
Get startedList with your own agent
Get your home in front of millions of buyers by listing it on Zillow.
Learn how to do itSell it yourself
Take full control of how buyers see your home on Zillow by listing For Sale by Owner (FSBO).
List your homeWhat's special
Decorative brick wood-burning fireplaceBuilt-in bookcaseWet barSkylight in the foyerSplit primary suite
Zillow last checked:
Listing updated:
Listed by:
Don Lawyer 0369864 888-519-7431,
eXp Realty LLC 888-519-7431,
Bryan Sawyer 0615916 817-528-8053,
eXp Realty LLC
Bought with:
Britney Hamilton, 0632952
AmbitionX Real Estate
Source: NTREIS,MLS#: 21303652
Facts & features
Interior
Bedrooms & bathrooms
- Bedrooms: 3
- Bathrooms: 2
- Full bathrooms: 2
Primary bedroom
- Features: Closet Cabinetry, En Suite Bathroom, Walk-In Closet(s)
- Level: First
- Dimensions: 15 x 15
Bedroom
- Features: Built-in Features, Ceiling Fan(s), Split Bedrooms
- Level: First
- Dimensions: 11 x 11
Bedroom
- Features: Ceiling Fan(s), Split Bedrooms
- Level: First
- Dimensions: 14 x 12
Primary bathroom
- Features: Built-in Features, Closet Cabinetry, Dual Sinks, Double Vanity, En Suite Bathroom, Garden Tub/Roman Tub, Linen Closet, Solid Surface Counters, Sink, Separate Shower
- Level: First
- Dimensions: 11 x 9
Breakfast room nook
- Level: First
- Dimensions: 15 x 11
Dining room
- Level: First
- Dimensions: 15 x 10
Other
- Features: Built-in Features, Solid Surface Counters
- Level: First
- Dimensions: 9 x 5
Kitchen
- Features: Breakfast Bar, Built-in Features, Ceiling Fan(s), Dual Sinks, Eat-in Kitchen, Granite Counters, Kitchen Island, Pantry, Sink
- Level: First
- Dimensions: 15 x 12
Living room
- Level: First
- Dimensions: 19 x 11
Sunroom
- Level: First
- Dimensions: 11 x 7
Utility room
- Features: Built-in Features, Closet
- Level: First
- Dimensions: 5 x 3
Workshop
- Level: First
- Dimensions: 20 x 20
Heating
- Central, Electric, Fireplace(s), Heat Pump
Cooling
- Central Air, Ceiling Fan(s), Electric, Heat Pump, Roof Turbine(s)
Appliances
- Included: Dishwasher, Electric Range, Electric Water Heater, Disposal, Microwave
- Laundry: Washer Hookup, Electric Dryer Hookup, In Kitchen
Features
- Wet Bar, Built-in Features, Cedar Closet(s), Chandelier, Cathedral Ceiling(s), Decorative/Designer Lighting Fixtures, Double Vanity, Eat-in Kitchen, Granite Counters, High Speed Internet, Kitchen Island, Open Floorplan, Pantry, Cable TV, Vaulted Ceiling(s), Walk-In Closet(s), Wired for Sound
- Flooring: Carpet, Parquet, Tile
- Windows: Skylight(s), Shutters, Window Coverings
- Has basement: No
- Number of fireplaces: 2
- Fireplace features: Decorative, Dining Room, Family Room, Glass Doors, Kitchen, Masonry, Wood Burning
Interior area
- Total interior livable area: 2,166 sqft
Property
Parking
- Total spaces: 2
- Parking features: Concrete, Door-Single, Driveway, Garage, Garage Door Opener, Inside Entrance, Garage Faces Side
- Attached garage spaces: 2
Features
- Levels: One
- Stories: 1
- Patio & porch: Rear Porch, Patio, Side Porch
- Exterior features: Rain Barrel/Cistern(s), Storage
- Pool features: None
- Fencing: Back Yard,Wood,Wrought Iron
Lot
- Size: 0.31 Acres
- Features: Back Yard, Corner Lot, Hardwood Trees, Irregular Lot, Lawn, Landscaped, Subdivision, Sprinkler System, Few Trees
- Residential vegetation: Grassed, Partially Wooded
Details
- Additional structures: Second Garage, Outbuilding, Storage, Workshop
- Parcel number: 05953235
Construction
Type & style
- Home type: SingleFamily
- Architectural style: Traditional,Detached
- Property subtype: Single Family Residence
Materials
- Brick
- Foundation: Slab
- Roof: Composition
Condition
- Resale
- Year built: 1987
Utilities & green energy
- Sewer: Public Sewer
- Water: Public
- Utilities for property: Electricity Connected, Overhead Utilities, Sewer Available, Separate Meters, Water Available, Cable Available
Community & HOA
Community
- Features: Curbs, Sidewalks
- Subdivision: Stagecoach Estates Add
HOA
- Has HOA: No
Location
- Region: Arlington
Financial & listing details
- Tax assessed value: $334,645
- Annual tax amount: $7,458
- Date on market: 6/16/2026
- Cumulative days on market: 26 days
- Listing terms: Cash,Conventional,FHA,VA Loan
- Road surface type: Asphalt
Price history
| Date | Event | Price |
|---|---|---|
| 8/14/2026 | Sold | -- |
Source: NTREIS #21303652 Report a problem | ||
| 7/20/2026 | Pending sale | $375,000$173/sqft |
Source: NTREIS #21303652 Report a problem | ||
| 7/13/2026 | Contingent | $375,000$173/sqft |
Source: NTREIS #21303652 Report a problem | ||
| 6/16/2026 | Listed for sale | $375,000+1.4%$173/sqft |
Source: NTREIS #21303652 Report a problem | ||
| 8/29/2022 | Sold | -- |
Source: Ebby Halliday solds #20139812_76017 Report a problem | ||
| 8/21/2022 | Pending sale | $370,000$171/sqft |
Source: NTREIS #20139812 Report a problem | ||
| 8/17/2022 | Contingent | $370,000$171/sqft |
Source: NTREIS #20139812 Report a problem | ||
| 8/13/2022 | Listed for sale | $370,000$171/sqft |
Source: NTREIS #20139812 Report a problem | ||
Public tax history
| Year | Property taxes | Tax assessment |
|---|---|---|
| 2025 | $2,583 -29.2% | $334,645 |
| 2024 | $3,647 -7% | $334,645 +3% |
| 2023 | $3,921 +101.9% | $324,778 +19.5% |
| 2022 | $1,942 +2.9% | $271,791 +11.1% |
| 2021 | $1,887 +2% | $244,712 +7.1% |
| 2020 | $1,850 +1.2% | $228,430 +3.3% |
| 2019 | $1,829 +2.5% | $221,149 +11.1% |
| 2018 | $1,784 +2.3% | $198,986 +10% |
| 2017 | $1,744 +1.2% | $180,896 +6.4% |
| 2016 | $1,723 -4.6% | $169,973 +8.5% |
| 2015 | $1,806 | $156,592 +9.7% |
| 2014 | $1,806 | $142,800 +11.5% |
| 2013 | -- | $128,100 |
| 2012 | -- | $128,100 |
| 2011 | -- | $128,100 +0.1% |
| 2010 | -- | $128,000 -5.3% |
| 2009 | -- | $135,100 -10.6% |
| 2008 | -- | $151,200 +10.6% |
| 2007 | -- | $136,763 |
| 2006 | -- | $136,763 |
| 2005 | -- | $136,763 |
| 2004 | -- | $136,763 |
| 2003 | -- | $136,763 |
| 2002 | -- | $136,763 +7.3% |
| 2001 | -- | $127,506 +3.2% |
| 2000 | -- | $123,500 |
Find assessor info on the county website
Neighborhood: Southwest
Nearby homes
- $321,6003 bd2 ba1.9k sqft5016 Buckboard Rd, Arlington, TX 76017Off Market
- $377,4004 bd2 ba2.1k sqft5121 Conchos Trl, Arlington, TX 76017Off Market

- $308,1003 bd2 ba1.7k sqft4926 Saddleback Rd, Arlington, TX 76017Off Market
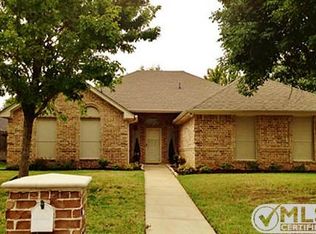
- $360,8003 bd2 ba2.1k sqft5014 Buckboard Rd, Arlington, TX 76017Off Market
- $--3 bd2 ba1.8k sqft5302 Andalusia Trl, Arlington, TX 76017Sold
- $349,3003 bd2 ba1.7k sqft4924 Saddleback Rd, Arlington, TX 76017Off Market
- $296,5003 bd2 ba1.4k sqft5304 Andalusia Trl, Arlington, TX 76017Off Market
- $291,9003 bd3 ba1.5k sqft5300 Andalusia Trl, Arlington, TX 76017Off Market
Nearby schools
GreatSchools rating
- 6/10R F Patterson Elementary SchoolGrades: 2-5Distance: 1.5 mi
- 6/10Kennedale Junior High SchoolGrades: 6-8Distance: 2.2 mi
- 5/10Kennedale High SchoolGrades: 9-12Distance: 0.8 mi
Schools provided by the listing agent
- Elementary: Patterson
- Middle: Arthur,Kennedale
- High: Kennedale
- District: Kennedale ISD
Source: NTREIS. This data may not be complete. We recommend contacting the local school district to confirm school assignments for this home.
Get a cash offer in 3 minutes
Find out how much your home could sell for in as little as 3 minutes with a no-obligation cash offer.
Estimated market value
$366,100
Get a cash offer in 3 minutes
Find out how much your home could sell for in as little as 3 minutes with a no-obligation cash offer.
Estimated market value
$366,100
- Texas
- Tarrant County
- Arlington
- 76017
- Southwest
- 5125 Conchos Trl
