Welcome home to this beautifully built, move-in-ready townhome offering modern convenience, stylish finishes, and an unbeatable location near the best of Nashville living! This 2-bed, 2.5-bath new-construction residence has been thoughtfully designed with comfort, function, and quality in mind.
Step inside to an upgraded kitchen featuring premium cabinetry, built-in desk space, a generous walk-in pantry, stainless appliances, and sleek quartz countertops—perfect for everyday cooking, meal prep, or entertaining friends. The open-flow layout connects seamlessly to the living and dining areas, creating an inviting space full of natural light.
Upstairs, discover two spacious bedrooms, each with its own well-appointed bath, along with convenient second-floor laundry designed to simplify daily living. Every detail has been meticulously maintained, leaving the home feeling fresh, clean, and pristine—inside and out.
Relax outdoors on your front porch or private back patio, complete with an extra outdoor storage room for seasonal items, bikes, and hobby gear. The community amenities add incredible value, including a pool, dog park, fireplace gazebo lounge area, and centralized mail center—a lifestyle you’ll love coming home to.
Perfectly positioned for commuters, travelers, and adventure seekers, you’ll enjoy easy interstate access and be just 15 minutes to Nashville’s most popular dining, entertainment, and cultural attractions. Also just moments from the airport, major hospitals, and the outdoor recreation of Percy Priest Lake.
If you’re searching for modern style, effortless living, and an ideal location, this home checks all the boxes. Your next chapter starts here!
Closed
$314,000
5125 Dayflower Dr, Hermitage, TN 37076
2beds
1,209sqft
Townhouse, Residential, Condominium
Built in 2024
435 Square Feet Lot
$313,500 Zestimate®
$260/sqft
$1,881 Estimated rent
Home value
$313,500
$298,000 - $329,000
$1,881/mo
Zestimate® history
Owner options
List your home for rent
$1,881/mo
Rent Zestimate®
Find your next renter with Zillow Rental Manager. Plus, with online applications, you can quickly screen prospective tenants – for free.
$1,881/mo
Rent Zestimate®
Refinance and save
$2,024/mo
Est. payment
Refinancing to a lower rate could help reduce your monthly payments and save thousands over the life of the loan.
$2,024/mo
Est. payment
Explore your selling options
Work with a Zillow partner agent
Leverage their expertise and Zillow's premium Showcase listings to get your home seen by more buyers.
Get startedList with your own agent
Get your home in front of millions of buyers by listing it on Zillow.
Learn how to do itSell it yourself
Take full control of how buyers see your home on Zillow by listing For Sale by Owner (FSBO).
List your homeWhat's special
Front porchConvenient second-floor laundryPrivate back patioExtra outdoor storage roomBuilt-in desk spaceStainless appliancesSleek quartz countertops
Zillow last checked:
Listing updated:
Listed by:
Lise Deschenes 615-336-9066,
Fridrich & Clark Realty
Bought with:
Sally Locke, 349548
Century 21 Wright Realty
Source: RealTracs MLS as distributed by MLS GRID,MLS#: 3046496
Facts & features
Interior
Bedrooms & bathrooms
- Bedrooms: 2
- Bathrooms: 3
- Full bathrooms: 2
- 1/2 bathrooms: 1
Bedroom 1
- Area: 150 Square Feet
- Dimensions: 15x10
Bedroom 2
- Area: 156 Square Feet
- Dimensions: 13x12
Primary bathroom
- Features: Suite
- Level: Suite
Dining room
- Features: Combination
- Level: Combination
- Area: 84 Square Feet
- Dimensions: 12x7
Kitchen
- Features: Pantry
- Level: Pantry
- Area: 165 Square Feet
- Dimensions: 15x11
Living room
- Features: Great Room
- Level: Great Room
- Area: 228 Square Feet
- Dimensions: 19x12
Heating
- Central
Cooling
- Central Air
Appliances
- Included: Built-In Electric Oven, Cooktop, Dishwasher, Disposal, Microwave
- Laundry: Electric Dryer Hookup, Washer Hookup
Features
- Open Floorplan, Pantry, Walk-In Closet(s)
- Flooring: Carpet, Laminate, Tile
- Basement: None
- Common walls with other units/homes: End Unit
Interior area
- Total structure area: 1,209
- Total interior livable area: 1,209 sqft
- Finished area above ground: 1,209
Property
Parking
- Total spaces: 2
- Parking features: Assigned
- Uncovered spaces: 2
Features
- Levels: Two
- Stories: 2
- Patio & porch: Porch, Covered, Patio
- Pool features: Association
Lot
- Size: 435 Square Feet
- Features: Level
- Topography: Level
Details
- Parcel number: 086160A05100CO
- Special conditions: Standard
Construction
Type & style
- Home type: Townhouse
- Property subtype: Townhouse, Residential, Condominium
- Attached to another structure: Yes
Materials
- Fiber Cement, Brick
Condition
- New construction: No
- Year built: 2024
Utilities & green energy
- Sewer: Public Sewer
- Water: Public
- Utilities for property: Water Available, Underground Utilities
Community & HOA
Community
- Security: Carbon Monoxide Detector(s), Smoke Detector(s)
- Subdivision: Tulip Hills
HOA
- Has HOA: Yes
- Amenities included: Dog Park, Gated, Pool, Underground Utilities
- Services included: Maintenance Grounds
- HOA fee: $170 monthly
- Second HOA fee: $250 one time
Location
- Region: Hermitage
Financial & listing details
- Price per square foot: $260/sqft
- Tax assessed value: $331,200
- Annual tax amount: $365
- Date on market: 11/15/2025
Price history
| Date | Event | Price |
|---|---|---|
| 4/17/2026 | Sold | $314,000+0.2%$260/sqft |
Source:  RealTracs MLS as distributed by MLS GRID #3046496 Report a problem RealTracs MLS as distributed by MLS GRID #3046496 Report a problem | ||
| 3/20/2026 | Contingent | $313,500$259/sqft |
Source: RealTracs MLS as distributed by MLS GRID #3046496 Report a problem | ||
| 3/2/2026 | Price change | $313,500-0.5%$259/sqft |
Source: RealTracs MLS as distributed by MLS GRID #3046496 Report a problem | ||
| 2/9/2026 | Price change | $315,000-0.6%$261/sqft |
Source: RealTracs MLS as distributed by MLS GRID #3046496 Report a problem | ||
| 12/31/2025 | Price change | $317,000-3.6%$262/sqft |
Source: RealTracs MLS as distributed by MLS GRID #3046496 Report a problem | ||
| 12/12/2025 | Price change | $329,000-1.2%$272/sqft |
Source: RealTracs MLS as distributed by MLS GRID #3046496 Report a problem | ||
| 11/15/2025 | Listed for sale | $333,000+6.2%$275/sqft |
Source: RealTracs MLS as distributed by MLS GRID #3046496 Report a problem | ||
| 10/1/2024 | Sold | $313,500$259/sqft |
Source: Public Record Report a problem | ||
Public tax history
| Year | Property taxes | Tax assessment |
|---|---|---|
| 2025 | $2,304 +530.7% | $82,800 +562.4% |
| 2024 | $365 | $12,500 |
| 2023 | -- | -- |
Find assessor info on the county website
Neighborhood: 37076
Nearby homes
- $319,7402 bd2 ba1.2k sqft5123 Dayflower Dr, Hermitage, TN 37076Sold
- $328,4902 bd3 ba1.2k sqft5121 Dayflower Dr E LOT 49, Hermitage, TN 37076Sold
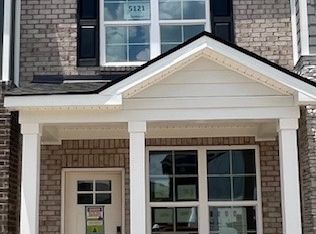
- $328,4902 bd2 ba1.2k sqft5121 Dayflower Dr, Hermitage, TN 37076Sold
- $338,9292 bd3 ba1.2k sqft5129 Dayflower Dr LOT 53, Hermitage, TN 37076Sold

- $319,9902 bd3 ba1.2k sqft5131 Dayflower Dr LOT 54, Hermitage, TN 37076Sold
- $335,7802 bd2 ba1.2k sqft5133 Dayflower Dr, Hermitage, TN 37076Sold
- $338,6652 bd2 ba1.2k sqft5115 Dayflower Dr, Hermitage, TN 37076Sold
- $319,7402 bd2 ba1.2k sqft5113 Dayflower Dr, Hermitage, TN 37076Sold
Nearby schools
GreatSchools rating
- 5/10Dodson Elementary SchoolGrades: PK-5Distance: 1.2 mi
- 5/10Dupont Tyler Middle SchoolGrades: 6-8Distance: 1.9 mi
- 3/10McGavock High SchoolGrades: 9-12Distance: 4.5 mi
Schools provided by the listing agent
- Elementary: Dodson Elementary
- Middle: DuPont Tyler Middle
- High: McGavock Comp High School
Source: RealTracs MLS as distributed by MLS GRID. This data may not be complete. We recommend contacting the local school district to confirm school assignments for this home.
Get a cash offer in 3 minutes
Find out how much your home could sell for in as little as 3 minutes with a no-obligation cash offer.
Estimated market value
$313,500
Get a cash offer in 3 minutes
Find out how much your home could sell for in as little as 3 minutes with a no-obligation cash offer.
Estimated market value
$313,500
- Tennessee
- Davidson County
- Nashville
- 37076
- 5125 Dayflower Dr
Nearby cities
Nearby neighborhoods
Nearby zip codes
Other Nashville Topics
