Skip main navigation
Sold
  • $380,000

    5125 E 79th St, Indianapolis, IN 46250

    3beds
    1,737sqft
    Residential, Single Family Residence
    Built in 1965
    0.81 Acres Lot
    $387,700 Zestimate®
    $219/sqft
    $2,222 Estimated rent

    Home value

    $387,700

    $353,000 - $426,000

    $2,222/mo

    Zestimate® history
    Loading
    Loading...

    Owner options

    List your home for rent

    $2,222/mo

    Rent Zestimate®

    Find your next renter with Zillow Rental Manager. Plus, with online applications, you can quickly screen prospective tenants – for free.

    Learn more

    $2,222/mo

    Rent Zestimate®

    Refinance and save

    $2,371/mo

    Est. payment

    Refinancing to a lower rate could help reduce your monthly payments and save thousands over the life of the loan.

    See today's rates

    $2,371/mo

    Est. payment

    Explore your selling options

    Work with a Zillow partner agent

    Leverage their expertise and Zillow's premium Showcase listings to get your home seen by more buyers.

    Get started

    List with your own agent

    Get your home in front of millions of buyers by listing it on Zillow.

    Learn how to do it

    Sell it yourself

    Take full control of how buyers see your home on Zillow by listing For Sale by Owner (FSBO).

    List your home

    What's special

    Cozy wood-burning fireplaceSerene wooded landLow-maintenance ground coverLuxurious en-suite bathroomSpacious family roomCovered patioStainless steel appliances
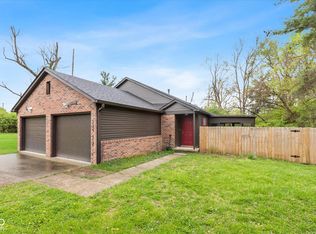
    Welcome to your private oasis in the heart of Indianapolis! This beautifully updated 3-bedroom, 2-bathroom home is situated on nearly an acre of serene wooded land off East 79th Street, offering a perfect blend of comfort and nature. Step inside to discover a fresh and inviting atmosphere, with new paint and carpet added in 2025. The layout is designed for gatherings, boasting a formal living and dining room alongside a spacious family room complete with a cozy wood-burning fireplace-ideal for those chilly evenings. The living room also features custom-built cabinetry that adds both charm and practicality. The gourmet kitchen is a chef's delight, equipped with stainless steel appliances, a stylish tile backsplash, and plenty of cabinets for all your cooking essentials. You'll appreciate the top-of-the-line in-sink water filtration system, ensuring you always have clean, refreshing water at your fingertips. Retreat to the primary suite, where relaxation awaits. It features a luxurious en-suite bathroom, offering a perfect private space to unwind. Step outside to your outdoor paradise, where a covered patio beckons you to enjoy summer evenings or morning coffee surrounded by nature. The yard has been meticulously maintained with low-maintenance ground cover, making it easy to enjoy your outdoor space without the hassle. Recent updates include being hooked up to the city sewer system in 2022, along with a modernized electrical box and exterior electric connections to enhance safety and convenience. With easy access to shopping, dining, and entertainment, this home truly offers the best of both worlds-private tranquility and urban convenience. Don't miss the chance to make this your dream home!

    Zillow last checked:

    Listing updated:

    Listing Provided by:

    Matthew Meyers 317-372-6621,

    Encore Sotheby's International

    Bought with:

    Donna Diercks

    United Real Estate Indpls

    Source: MIBOR as distributed by MLS GRID,MLS#: 22025955MLS Logo

    Facts & features

    Interior

    Bedrooms & bathrooms
    • Bedrooms: 3
    • Bathrooms: 2
    • Full bathrooms: 2
    • Main level bathrooms: 2
    • Main level bedrooms: 3
    Primary bedroom
    • Features: Hardwood
    • Level: Main
    • Area: 120 Square Feet
    • Dimensions: 12x10
    Bedroom 2
    • Features: Hardwood
    • Level: Main
    • Area: 126 Square Feet
    • Dimensions: 14x9
    Bedroom 3
    • Features: Hardwood
    • Level: Main
    • Area: 108 Square Feet
    • Dimensions: 12x9
    Dining room
    • Features: Hardwood
    • Level: Main
    • Area: 90 Square Feet
    • Dimensions: 10x9
    Family room
    • Features: Carpet
    • Level: Main
    • Area: 264 Square Feet
    • Dimensions: 24x11
    Kitchen
    • Features: Tile-Ceramic
    • Level: Main
    • Area: 80 Square Feet
    • Dimensions: 10x8
    Living room
    • Features: Hardwood
    • Level: Main
    • Area: 204 Square Feet
    • Dimensions: 17x12
    Mud room
    • Features: Tile-Ceramic
    • Level: Main
    • Area: 60 Square Feet
    • Dimensions: 10x6
    Heating
    • Electric, Forced Air, Heat Pump
    Cooling
    • Heat Pump
    Appliances
    • Included: Dishwasher, Dryer, Electric Water Heater, Disposal, Electric Oven, Range Hood, Refrigerator, Washer
    • Laundry: Main Level
    Features
    • Attic Access, Breakfast Bar, Entrance Foyer, Hardwood Floors, High Speed Internet, Smart Thermostat, Walk-In Closet(s)
    • Flooring: Hardwood
    • Windows: Screens, Windows Vinyl, Wood Work Painted
    • Has basement: No
    • Attic: Access Only
    • Number of fireplaces: 1
    • Fireplace features: Family Room, Wood Burning
    Interior area
    • Total structure area: 1,737
    • Total interior livable area: 1,737 sqft

    Property

    Parking
    • Total spaces: 2
    • Parking features: Attached, Asphalt, Garage Door Opener, Heated
    • Attached garage spaces: 2
    • Details: Garage Parking Other(Courtyard Load Garage, Keyless Entry)
    Features
    • Levels: One
    • Stories: 1
    • Patio & porch: Covered
    Lot
    • Size: 0.81 Acres
    Details
    • Parcel number: 490228138025000800
    • Horse amenities: None

    Construction

    Type & style
    • Home type: SingleFamily
    • Architectural style: Ranch
    • Property subtype: Residential, Single Family Residence
    Materials
    • Brick, Wood
    • Foundation: Crawl Space
    Condition
    • New construction: No
    • Year built: 1965

    Utilities & green energy

    • Water: Private Well

    Community & neighborhood

    Location
    • Region: Indianapolis
    • Subdivision: No Subdivision

    Price history

    DateEventPrice
    4/4/2025Sold$380,000-5%$219/sqft
    Source: MIBOR as distributed by MLS GRID #22025955 Report a problem
    3/24/2025Pending sale$400,000$230/sqft
    Source: MIBOR as distributed by MLS GRID #22025955 Report a problem
    3/20/2025Listed for sale$400,000+35.6%$230/sqft
    Source: MIBOR as distributed by MLS GRID #22025955 Report a problem
    7/1/2019Sold$295,000-1.6%$170/sqft
    Source: MIBOR as distributed by MLS GRID #21639916 Report a problem
    5/22/2019Pending sale$299,900$173/sqft
    Source: Encore Sotheby's International Realty #21639916 Report a problem
    5/13/2019Listed for sale$299,900$173/sqft
    Source: MIBOR REALTOR Association #21639916 Report a problem

    Public tax history

    YearProperty taxesTax assessment
    2025$4,139 +3.2%$318,800 +2%
    2024$4,010 -9.1%$312,700 -1%
    2023$4,409 +9.8%$315,900 -2.3%
    2022$4,016 +4.5%$323,400 +7.8%
    2021$3,843 +40.1%$300,100 -1%
    2020$2,743 -47.4%$303,100 +30%
    2019$5,214 +6%$233,200 +2.1%
    2018$4,919 +4.7%$228,300 +5.5%
    2017$4,696 -0.3%$216,500 +0.4%
    2016$4,712 +2.4%$215,600 -3.4%
    2014$4,602 +112.8%$223,300 +0.4%
    2013$2,162 $222,300 +2.5%
    2012$2,162 $216,800 +1.3%
    2011-- $214,100
    2010$1,992 +11.7%$214,100 -2.2%
    2009$1,784 $219,000 +2.3%
    2007-- $214,100 +21.5%
    2006-- $176,200 +20.1%
    2005-- $146,700
    2004-- $146,700
    2003-- $146,700 +78%
    2002-- $82,400 +200%
    2001-- $27,470
    2000-- $27,470

    Find assessor info on the county website

    Neighborhood: Allisonville

    Nearby schools

    GreatSchools rating
    Schools provided by the listing agent
    • Elementary: Allisonville Elementary School
    • Middle: Eastwood Middle School
    • High: North Central High School

    Source: MIBOR as distributed by MLS GRID. This data may not be complete. We recommend contacting the local school district to confirm school assignments for this home.

    Get a cash offer in 3 minutes
    Find out how much your home could sell for in as little as 3 minutes with a no-obligation cash offer.
    Estimated market value
    $387,700
    Get a cash offer in 3 minutes
    Find out how much your home could sell for in as little as 3 minutes with a no-obligation cash offer.
    Estimated market value
    $387,700