Welcome to 5125 Fairview Ln-a stunning embodiment of modern elegance and functional design, nestled in a highly desirable Skokie neighborhood. This spectacular brick raised ranch home has undergone an extensive renovation, with no detail overlooked. From the moment you step inside, you'll be greeted by large, sun-drenched rooms that exude warmth and sophistication. The expansive eat-in kitchen is a true chef's paradise, featuring exquisite granite countertops, stainless steel appliances, a great size pantry and abundant cabinetry. The inviting island with a bar is perfect for casual dining or entertaining guests, while the kitchen's spacious layout comfortably accommodates a good size kitchen table. The beautifully remodeled bathroom, featuring a sleek, modern double sink vanity, is a testament to the home's thoughtful design. Originally offering three bedrooms, the layout was expertly reimagined to provide two generously sized bedrooms, enhancing the home's open and airy feel. The dining room seamlessly flows into the living room, creating an ideal setting for both everyday living and special occasions. Descend into the fully finished basement, which has been completely gutted and redesigned, adding a whole new dimension to this already impressive home. Here, you'll find a fabulous, expansive recreation room-perfect for hosting gatherings or relaxing after a long day. This level also includes a third bedroom, a home office, a summer kitchen, and a luxurious bathroom with a whirlpool tub, offering unparalleled versatility and comfort. Modern conveniences are abundant, with a 200-amp electrical service, updated copper plumbing, newer windows, sump pump, a roof that is just seven years old-ensuring the home is both energy-efficient and up-to-date. Outside, the professionally installed brick pavers enhance the home's curb appeal, making a strong first impression. The location is unbeatable-within walking distance to the top-rated Fairview School, Starbucks, and a variety of shops and restaurants along Touhy Avenue. Quick access to the interstate and public transportation further adds to the convenience of this remarkable Skokie location. This property is more than just a house-it's a meticulously maintained sanctuary that offers the perfect blend of luxury and practicality. Don't miss out on the opportunity to experience all that this exceptional home has to offer!
Closed
$450,000
5125 Fairview Ln, Skokie, IL 60077
3beds
2,200sqft
Single Family Residence
Built in 1956
4,960 Square Feet Lot
$515,800 Zestimate®
$205/sqft
$4,114 Estimated rent
Home value
$515,800
$490,000 - $547,000
$4,114/mo
Zestimate® history
Owner options
List your home for rent
$4,114/mo
Rent Zestimate®
Find your next renter with Zillow Rental Manager. Plus, with online applications, you can quickly screen prospective tenants – for free.
$4,114/mo
Rent Zestimate®
Refinance and save
$3,384/mo
Est. payment
Refinancing to a lower rate could help reduce your monthly payments and save thousands over the life of the loan.
$3,384/mo
Est. payment
Explore your selling options
Work with a Zillow partner agent
Leverage their expertise and Zillow's premium Showcase listings to get your home seen by more buyers.
Get startedList with your own agent
Get your home in front of millions of buyers by listing it on Zillow.
Learn how to do itSell it yourself
Take full control of how buyers see your home on Zillow by listing For Sale by Owner (FSBO).
List your homeWhat's special
Zillow last checked:
Listing updated:
Listed by:
Daniel Mirea 773-814-2131,
Berkshire Hathaway HomeServices Chicago
Bought with:
Daniel Mirea
Berkshire Hathaway HomeServices Chicago
Source: MRED as distributed by MLS GRID,MLS#: 12142371
Facts & features
Interior
Bedrooms & bathrooms
- Bedrooms: 3
- Bathrooms: 2
- Full bathrooms: 2
Rooms
- Room types: Office, Kitchen
Primary bedroom
- Features: Flooring (Hardwood), Window Treatments (Blinds)
- Level: Main
- Area: 221 Square Feet
- Dimensions: 17X13
Bedroom 2
- Features: Flooring (Hardwood), Window Treatments (Blinds)
- Level: Main
- Area: 180 Square Feet
- Dimensions: 15X12
Bedroom 3
- Features: Flooring (Ceramic Tile)
- Level: Basement
- Area: 182 Square Feet
- Dimensions: 14X13
Dining room
- Features: Flooring (Hardwood), Window Treatments (Curtains/Drapes)
- Level: Main
- Dimensions: COMBO
Family room
- Features: Flooring (Ceramic Tile)
- Level: Basement
- Area: 551 Square Feet
- Dimensions: 29X19
Kitchen
- Features: Kitchen (Eating Area-Table Space, Island, Custom Cabinetry, Granite Counters, Updated Kitchen), Flooring (Marble), Window Treatments (Blinds)
- Level: Main
- Area: 192 Square Feet
- Dimensions: 16X12
Kitchen 2nd
- Features: Flooring (Ceramic Tile)
- Level: Basement
- Area: 99 Square Feet
- Dimensions: 11X9
Laundry
- Features: Flooring (Ceramic Tile)
- Level: Basement
- Area: 100 Square Feet
- Dimensions: 10X10
Living room
- Features: Flooring (Hardwood), Window Treatments (Curtains/Drapes)
- Level: Main
- Area: 441 Square Feet
- Dimensions: 21X21
Office
- Features: Flooring (Ceramic Tile)
- Level: Basement
- Area: 120 Square Feet
- Dimensions: 12X10
Heating
- Natural Gas
Cooling
- Central Air
Appliances
- Included: Microwave, Dishwasher, Refrigerator, Washer, Dryer, Wine Refrigerator
- Laundry: Gas Dryer Hookup
Features
- 1st Floor Bedroom, In-Law Floorplan, Dining Combo, Granite Counters
- Flooring: Hardwood
- Windows: Window Treatments
- Basement: Finished,Full
Interior area
- Total structure area: 2,200
- Total interior livable area: 2,200 sqft
- Finished area below ground: 1,000
Property
Parking
- Total spaces: 2
- Parking features: Brick Driveway, Side Driveway, Driveway, Alley Access, Garage Faces Side, On Site, Owned
- Has garage: Yes
- Has uncovered spaces: Yes
Accessibility
- Accessibility features: No Disability Access
Features
- Stories: 1
Lot
- Size: 4,960 Square Feet
Details
- Parcel number: 10332120460000
- Special conditions: None
Construction
Type & style
- Home type: SingleFamily
- Architectural style: Ranch
- Property subtype: Single Family Residence
Materials
- Brick
Condition
- New construction: No
- Year built: 1956
- Major remodel year: 2020
Utilities & green energy
- Electric: Circuit Breakers, 200+ Amp Service
- Sewer: Public Sewer
- Water: Public
Community & HOA
Community
- Features: Sidewalks, Street Paved, Other
HOA
- Services included: None
Location
- Region: Skokie
Financial & listing details
- Price per square foot: $205/sqft
- Tax assessed value: $360,000
- Annual tax amount: $6,849
- Date on market: 8/24/2024
- Listing terms: Cash
- Ownership: Fee Simple
Price history
| Date | Event | Price |
|---|---|---|
| 9/20/2024 | Sold | $450,000-2%$205/sqft |
Source:  MRED as distributed by MLS GRID #12142371 Report a problem MRED as distributed by MLS GRID #12142371 Report a problem | ||
| 8/26/2024 | Pending sale | $459,000$209/sqft |
Source: MRED as distributed by MLS GRID #12142371 Report a problem | ||
| 8/24/2024 | Listed for sale | $459,000+66.9%$209/sqft |
Source: MRED as distributed by MLS GRID #12142371 Report a problem | ||
| 12/15/2004 | Sold | $275,000$125/sqft |
Source: Public Record Report a problem | ||
Public tax history
| Year | Property taxes | Tax assessment |
|---|---|---|
| 2024 | $7,356 +3.6% | $36,000 |
| 2023 | $7,102 +3.7% | $36,000 |
| 2022 | $6,849 +25.4% | $36,000 +33.1% |
| 2021 | $5,460 +2.7% | $27,043 |
| 2020 | $5,317 -1.9% | $27,043 -10% |
| 2019 | $5,422 +18.7% | $30,048 +39.7% |
| 2018 | $4,567 -1.3% | $21,507 |
| 2017 | $4,625 -20.1% | $21,507 -18.5% |
| 2016 | $5,786 +25.8% | $26,385 +30.4% |
| 2015 | $4,598 +3.1% | $20,233 |
| 2014 | $4,457 -1.2% | $20,233 |
| 2013 | $4,512 -25% | $20,233 -27.4% |
| 2012 | $6,014 +3.2% | $27,881 |
| 2011 | $5,827 +2.4% | $27,881 |
| 2010 | $5,690 -12.3% | $27,881 -25.5% |
| 2009 | $6,484 +10.8% | $37,439 -12% |
| 2008 | $5,851 +12.3% | $42,546 |
| 2007 | $5,210 -7.3% | $42,546 +37.9% |
| 2006 | $5,623 +7% | $30,854 |
| 2005 | $5,255 +2.6% | $30,854 |
| 2004 | $5,121 +41.4% | $30,854 +33.6% |
| 2003 | $3,621 +107.4% | $23,100 |
| 2002 | $1,746 -31% | $23,100 |
| 2001 | $2,531 +34.1% | $23,100 +20.1% |
| 2000 | $1,887 -3.1% | $19,235 |
| 1999 | $1,947 | $19,235 |
Find assessor info on the county website
Neighborhood: Fairview
Nearby homes
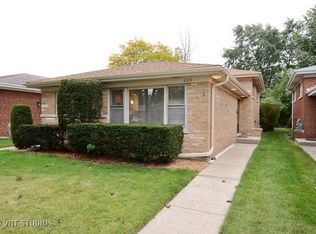
- $531,5003 bd2 ba1.8k sqft5129 Fairview Ln, Skokie, IL 60077Off Market
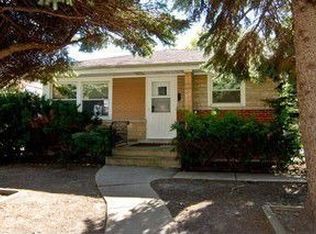
- $500,9003 bd2 ba1.1k sqft5121 Fairview Ln, Skokie, IL 60077Off Market
- $607,4003 bd2 ba1.3k sqft5133 Fairview Ln, Skokie, IL 60077Off Market
- $435,5003 bd1 ba1.1k sqft5117 Fairview Ln, Skokie, IL 60077Off Market
- $476,5003 bd1 ba1.3k sqft5135 Fairview Ln, Skokie, IL 60077Off Market
- $472,3003 bd-- ba1.2k sqft5113 Fairview Ln, Skokie, IL 60077Off Market
- $453,7003 bd1 ba1.2k sqft5126 Lunt Ave, Skokie, IL 60077Off Market
- $1,894,4004 bd4 ba4.4k sqft5120 Lunt Ave, Skokie, IL 60077Off Market
Nearby schools
GreatSchools rating
- 8/10Fairview South Elementary SchoolGrades: PK-8Distance: 0.1 mi
- 6/10Niles West High SchoolGrades: 9-12Distance: 1.3 mi
Schools provided by the listing agent
- Elementary: Fairview South Elementary School
- Middle: Fairview South Elementary School
- High: Niles West High School
- District: 72
Source: MRED as distributed by MLS GRID. This data may not be complete. We recommend contacting the local school district to confirm school assignments for this home.
Get a cash offer in 3 minutes
Find out how much your home could sell for in as little as 3 minutes with a no-obligation cash offer.
Estimated market value
$515,800
Get a cash offer in 3 minutes
Find out how much your home could sell for in as little as 3 minutes with a no-obligation cash offer.
Estimated market value
$515,800
- Illinois
- Cook County
- Skokie
- 60077
- Fairview
- 5125 Fairview Ln
