OPEN HOUSE SATURDAY JANUARY 25TH 12-2
ON THE LEVEE!! Welcome Home! Rare opportunity to live in a high demand area of Metairie on the Lake with Access to Levee Path. Large well-maintained home with 5 bedrooms plus a bonus room. Upon entrance you are greeted by a large foyer with slate floors, and a view of the rear patio, pool and levee. New Roof, New floors and a New Kitchen make this a must see. Beautifully renovated Kitchen with lots of counter space and cabinets w/Stainless Steel Appliances and 2 pantries. Dining room, Den, Bonus room and breakfast nook with primary bedroom and bath located downstairs. Double car detached garage. 5th bedroom would make an amazing office or workout space with an awesome window overlooking the outdoors. Lots of storage with many closets and attic space. This five bedroom two and half bath home checks all the boxes!!! Prime location steps to Lake Pontchartrain levee and walking path.
Fully fenced yard with Rear yard access. Large rear patio for entertaining and shade while enjoying the built-in pool. Circular driveway & rear yard access. Spacious Primary bedroom on the first floor. Large covered rear patio for enjoyment. Convenient area near restaurants & shopping.
Closed
Price Unknown
5125 Folse Dr, Metairie, LA 70006
5beds
3,352sqft
Single Family Residence
Built in 1982
7,860 Square Feet Lot
$631,400 Zestimate®
$--/sqft
$3,618 Estimated rent
Home value
$631,400
$556,000 - $713,000
$3,618/mo
Zestimate® history
Owner options
List your home for rent
$3,618/mo
Rent Zestimate®
Find your next renter with Zillow Rental Manager. Plus, with online applications, you can quickly screen prospective tenants – for free.
$3,618/mo
Rent Zestimate®
Refinance and save
Refinancing to a lower rate could help reduce your monthly payments and save thousands over the life of the loan.
Explore your selling options
Work with a Zillow partner agent
Leverage their expertise and Zillow's premium Showcase listings to get your home seen by more buyers.
Get startedList with your own agent
Get your home in front of millions of buyers by listing it on Zillow.
Learn how to do itSell it yourself
Take full control of how buyers see your home on Zillow by listing For Sale by Owner (FSBO).
List your homeWhat's special
Rear yard accessFully fenced yardLarge foyerBonus roomLarge covered rear patioRear patioCircular driveway
Zillow last checked:
Listing updated:
Listed by:
Cassondra Larsen 504-628-4686,
KELLER WILLIAMS REALTY 455-0100
Bought with:
NON MEMBER
NON-MLS MEMBER
Source: GSREIN,MLS#: 2481427
Facts & features
Interior
Bedrooms & bathrooms
- Bedrooms: 5
- Bathrooms: 3
- Full bathrooms: 2
- 1/2 bathrooms: 1
Primary bedroom
- Description: Flooring: Tile
- Level: First
- Dimensions: 17.2 x 12.8
Bedroom
- Description: Flooring: Plank,Simulated Wood
- Level: Second
- Dimensions: 14.8 x 12.9
Bedroom
- Description: Flooring: Plank,Simulated Wood
- Level: Second
- Dimensions: 14.3 x 10.8
Bedroom
- Description: Flooring: Plank,Simulated Wood
- Level: Second
- Dimensions: 12.9 x 9.10
Bedroom
- Description: Flooring: Plank,Simulated Wood
- Level: Second
- Dimensions: 15 x 14.11
Bonus room
- Description: Flooring: Tile
- Level: First
- Dimensions: 15 x 10.9
Breakfast room nook
- Description: Flooring: Tile
- Level: First
- Dimensions: 13.5 x 12.8
Dining room
- Description: Flooring: Tile
- Level: First
- Dimensions: 12.8 x 10.2
Foyer
- Description: Flooring: Other
- Level: First
- Dimensions: 18 x 9.8
Kitchen
- Description: Flooring: Tile
- Level: First
- Dimensions: 15 x 12.8
Laundry
- Description: Flooring: Tile
- Level: First
- Dimensions: 10.8 x 6.9
Living room
- Description: Flooring: Tile
- Level: First
- Dimensions: 28.8 x 13.3
Heating
- Central
Cooling
- Central Air
Appliances
- Included: Cooktop, Dishwasher, Oven
- Laundry: Washer Hookup, Dryer Hookup
Features
- Ceiling Fan(s)
- Has fireplace: No
- Fireplace features: None
Interior area
- Total structure area: 3,918
- Total interior livable area: 3,352 sqft
Property
Parking
- Parking features: Detached, Garage, Three or more Spaces
- Has garage: Yes
Features
- Levels: Two
- Stories: 2
- Patio & porch: Porch
- Exterior features: Fence, Porch
- Pool features: In Ground
Lot
- Size: 7,860 Square Feet
- Dimensions: 60 x 131
- Features: City Lot, Levee, Rectangular Lot
Details
- Parcel number: 700065125FolseDR
- Special conditions: None
Construction
Type & style
- Home type: SingleFamily
- Architectural style: Traditional
- Property subtype: Single Family Residence
Materials
- Brick
- Foundation: Slab
- Roof: Shingle
Condition
- Excellent
- Year built: 1982
Utilities & green energy
- Sewer: Public Sewer
- Water: Public
Community & HOA
Community
- Security: Smoke Detector(s)
- Subdivision: Ponchartrain Shores
HOA
- Has HOA: No
Location
- Region: Metairie
Financial & listing details
- Tax assessed value: $469,300
- Annual tax amount: $5,914
- Date on market: 1/6/2025
Price history
| Date | Event | Price |
|---|---|---|
| 2/21/2025 | Sold | -- |
Source:  GSREIN #2481427 Report a problem GSREIN #2481427 Report a problem | ||
| 1/28/2025 | Listing removed | $4,000$1/sqft |
Source: GSREIN #2476007 Report a problem | ||
| 1/28/2025 | Contingent | $625,000$186/sqft |
Source: GSREIN #2481427 Report a problem | ||
| 1/6/2025 | Listed for sale | $625,000$186/sqft |
Source: GSREIN #2481427 Report a problem | ||
| 12/10/2024 | Listed for rent | $4,000+5.3%$1/sqft |
Source: GSREIN #2476007 Report a problem | ||
| 8/30/2022 | Listing removed | -- |
Source: Zillow Rental Network_1 Report a problem | ||
| 8/6/2022 | Listed for rent | $3,800$1/sqft |
Source: Zillow Rental Network_1 #2357161 Report a problem | ||
| 4/1/2022 | Sold | -- |
Source: Public Record Report a problem | ||
Public tax history
| Year | Property taxes | Tax assessment |
|---|---|---|
| 2024 | $5,914 -4.2% | $46,930 |
| 2023 | $6,174 +2.7% | $46,930 |
| 2022 | $6,012 +104.1% | $46,930 +45.5% |
| 2021 | $2,946 +0.7% | $32,260 |
| 2020 | $2,925 -2.7% | $32,260 |
| 2019 | $3,007 +7.1% | $32,260 |
| 2018 | $2,808 | $32,260 |
| 2017 | $2,808 | $32,260 |
| 2016 | $2,808 +0.8% | $32,260 |
| 2015 | $2,785 | $32,260 |
| 2014 | $2,785 | $32,260 |
| 2013 | -- | $32,260 |
| 2012 | -- | $32,260 |
| 2011 | -- | $32,260 |
| 2010 | -- | $32,260 |
| 2009 | -- | $32,260 |
| 2008 | -- | $32,260 |
| 2006 | -- | -- |
| 2005 | -- | -- |
| 2004 | -- | -- |
| 2003 | -- | -- |
| 2002 | -- | -- |
| 2001 | -- | -- |
| 2000 | -- | -- |
Find assessor info on the county website
Neighborhood: Pontchartrain Shores
Nearby homes
- $812,2005 bd5 ba4.2k sqft5121 Folse Dr, Metairie, LA 70006Off Market
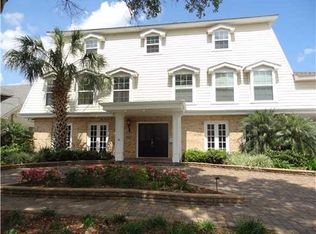
- $1,092,600-- bd-- ba-- sqft5129 Folse Dr, Metairie, LA 70006Off Market
- $750,6005 bd4 ba4.2k sqft5117 Folse Dr, Metairie, LA 70006Off Market

- $895,900-- bd-- ba-- sqft5124 Folse Dr, Metairie, LA 70006Off Market
- $508,4004 bd2 ba2.5k sqft5128 Folse Dr, Metairie, LA 70006Off Market
- $852,4005 bd5 ba3.9k sqft5132 Folse Dr, Metairie, LA 70006Off Market
- $907,600-- bd-- ba-- sqft5120 Folse Dr, Metairie, LA 70006Off Market
- $---- bd-- ba-- sqft5113 Folse Dr, Metairie, LA 70006Sold
Nearby schools
GreatSchools rating
- 7/10Harold Keller Elementary SchoolGrades: PK-5Distance: 0.5 mi
- 4/10John Q. Adams Middle SchoolGrades: 6-8Distance: 0.4 mi
- 3/10Grace King High SchoolGrades: 9-12Distance: 2.4 mi
Get a cash offer in 3 minutes
Find out how much your home could sell for in as little as 3 minutes with a no-obligation cash offer.
Estimated market value
$631,400
Get a cash offer in 3 minutes
Find out how much your home could sell for in as little as 3 minutes with a no-obligation cash offer.
Estimated market value
$631,400
Nearby cities
Nearby neighborhoods
Nearby zip codes
Other Metairie Topics
