MOVE IN READY!!! NEW PRICE ALERT. This property is completely encapsulated with foam insulation, including the two-car garage with foam insulation for more energy efficiency. It is equipped with a buried propane gas system for the tankless water heater and fireplace, as well as six-burner commercial gas appliances. An 8-foot entry custom iron door and 8-foot solid core doors downstairs, already upgraded with a 400 amp. panel ready for the future owner to build a pool and a metal shop.
The interior boasts 10-foot ceilings downstairs and 9-foot ceilings upstairs, a floor-to-ceiling stone fireplace with a gas starter. The living room features a vaulted ceiling with stained beams and decorative white chip lap ceilings in the living and dining areas.
The kitchen showcases off-white painted custom cabinets and high-end countertops, which are also present in all bathrooms and the laundry room. A tile backsplash enhances the kitchen, while a decorative commercial-grade vent hood is connected to the outside. Additionally, there is a built-in stainless steel high-end commercial-grade dishwasher and microwave.
The home has hardwood stairs and luxury waterproof flooring in the dining room, living room, kitchen, office, master bedroom, and office. The bathrooms and laundry room are finished with tiles.
The primary bedroom features a designer layout, while the primary master bath includes a dual sink vanity, a decorative tub, and a walk-in shower with frameless glass, along with decorative bathroom fixtures. The plumbing fixtures come with a manufacturer's lifetime warranty.
Exterior features include decorative lights, up lights, gutters, and Christmas light plugs in the eaves. The property comes with half an acre of sod and a sprinkler system, two trees, and landscaped flower beds that are also equipped with a sprinkler system and up lights. The back patio features fans and lights.
Sold
Price Unknown
5125 Fox Trot Ln, Caddo Mills, TX 75135
5beds
3,071sqft
Farm, Single Family Residence
Built in 2024
1.11 Acres Lot
$664,600 Zestimate®
$--/sqft
$3,316 Estimated rent
Home value
$664,600
$578,000 - $764,000
$3,316/mo
Zestimate® history
Owner options
List your home for rent
$3,316/mo
Rent Zestimate®
Find your next renter with Zillow Rental Manager. Plus, with online applications, you can quickly screen prospective tenants – for free.
$3,316/mo
Rent Zestimate®
Refinance and save
Refinancing to a lower rate could help reduce your monthly payments and save thousands over the life of the loan.
Explore your selling options
Work with a Zillow partner agent
Leverage their expertise and Zillow's premium Showcase listings to get your home seen by more buyers.
Get startedList with your own agent
Get your home in front of millions of buyers by listing it on Zillow.
Learn how to do itSell it yourself
Take full control of how buyers see your home on Zillow by listing For Sale by Owner (FSBO).
List your homeWhat's special
Hardwood stairsSix-burner commercial gas appliances
Zillow last checked:
Listing updated:
Listed by:
Lorena Williamson 0515992 214-274-2525,
Ultima Real Estate 972-980-9393
Bought with:
Amber Hicks
Bradford Elite Real Estate LLC
Source: NTREIS,MLS#: 21087243
Facts & features
Interior
Bedrooms & bathrooms
- Bedrooms: 5
- Bathrooms: 4
- Full bathrooms: 4
Primary bedroom
- Features: Closet Cabinetry, Ceiling Fan(s), Dual Sinks, En Suite Bathroom, Linen Closet, Separate Shower
- Level: First
- Dimensions: 15 x 14
Bedroom
- Features: Ceiling Fan(s), Split Bedrooms, Walk-In Closet(s)
- Level: Second
- Dimensions: 14 x 12
Bedroom
- Features: Ceiling Fan(s), Walk-In Closet(s)
- Level: Second
- Dimensions: 13 x 12
Bedroom
- Features: Ceiling Fan(s), Walk-In Closet(s)
- Level: Second
- Dimensions: 12 x 11
Primary bathroom
- Features: Built-in Features, Closet Cabinetry, Dual Sinks, En Suite Bathroom, Granite Counters, Separate Shower
- Level: First
- Dimensions: 14 x 12
Bonus room
- Features: Ceiling Fan(s)
- Level: Second
- Dimensions: 14 x 14
Dining room
- Level: First
- Dimensions: 14 x 13
Other
- Features: Built-in Features, Granite Counters
- Level: First
- Dimensions: 9 x 5
Other
- Features: Built-in Features, Granite Counters, Jack and Jill Bath, Stone Counters
- Level: Second
- Dimensions: 8 x 7
Other
- Features: Built-in Features, Granite Counters
- Level: Second
- Dimensions: 1 x 1
Kitchen
- Features: Built-in Features, Eat-in Kitchen, Granite Counters, Kitchen Island, Pantry, Pot Filler, Walk-In Pantry
- Level: First
- Dimensions: 18 x 17
Laundry
- Features: Built-in Features, Granite Counters, Utility Sink
- Level: First
- Dimensions: 9 x 6
Living room
- Level: First
- Dimensions: 18 x 17
Mud room
- Features: Built-in Features
- Level: First
- Dimensions: 1 x 1
Office
- Features: Ceiling Fan(s), Other
- Level: First
- Dimensions: 12 x 12
Heating
- Central, Electric, Fireplace(s), Humidity Control, Propane
Cooling
- Central Air, Ceiling Fan(s), Electric, Heat Pump, Other
Appliances
- Included: Some Gas Appliances, Dishwasher, Disposal, Gas Range, Microwave, Plumbed For Gas, Range, Some Commercial Grade, Tankless Water Heater, Vented Exhaust Fan
- Laundry: Common Area, Electric Dryer Hookup, Laundry in Utility Room
Features
- Chandelier, Cathedral Ceiling(s), Decorative/Designer Lighting Fixtures, Double Vanity, Eat-in Kitchen, Granite Counters, High Speed Internet, Kitchen Island, Multiple Staircases, Open Floorplan, Pantry, Vaulted Ceiling(s), Wired for Data, Walk-In Closet(s)
- Flooring: Carpet, Ceramic Tile, Luxury Vinyl Plank, See Remarks
- Has basement: No
- Number of fireplaces: 1
- Fireplace features: Gas Log, Gas Starter, Living Room, Propane, Stone
Interior area
- Total interior livable area: 3,071 sqft
Property
Parking
- Total spaces: 4
- Parking features: Additional Parking, Door-Single, Electric Vehicle Charging Station(s), Garage, Garage Door Opener, Lighted, Garage Faces Side, See Remarks
- Attached garage spaces: 2
- Carport spaces: 2
- Covered spaces: 4
Features
- Levels: Two
- Stories: 2
- Patio & porch: Covered
- Exterior features: Lighting, Rain Gutters
- Pool features: None
- Fencing: Back Yard,None
Lot
- Size: 1.11 Acres
- Features: Acreage, Back Yard, Cleared, Lawn, Landscaped, Subdivision, Sprinkler System
- Residential vegetation: Cleared, Grassed
Details
- Additional structures: None
- Parcel number: 242554
Construction
Type & style
- Home type: SingleFamily
- Architectural style: Craftsman,Farmhouse,Modern,Traditional,Detached
- Property subtype: Farm, Single Family Residence
- Attached to another structure: Yes
Materials
- Fiber Cement
- Foundation: Slab
- Roof: Composition,Metal
Condition
- Year built: 2024
Utilities & green energy
- Sewer: Aerobic Septic
- Water: Community/Coop
- Utilities for property: Electricity Available, Propane, Septic Available, See Remarks, Water Available
Green energy
- Energy efficient items: Appliances, Doors, Insulation, Lighting, Windows
- Indoor air quality: Moisture Control
- Water conservation: Low-Flow Fixtures
Community & HOA
Community
- Features: Community Mailbox
- Security: Prewired, Fire Alarm, Other, Security Lights
- Subdivision: Caddo Xing Add Ph 2
HOA
- Has HOA: No
Location
- Region: Caddo Mills
Financial & listing details
- Tax assessed value: $564,220
- Annual tax amount: $2,218
- Date on market: 10/24/2025
- Cumulative days on market: 80 days
- Listing terms: Cash,Conventional,FHA,See Agent,Texas Vet
- Exclusions: Staging items.
- Electric utility on property: Yes
Price history
| Date | Event | Price |
|---|---|---|
| 2/13/2026 | Sold | -- |
Source: NTREIS #21087243 Report a problem | ||
| 1/20/2026 | Pending sale | $649,900$212/sqft |
Source: NTREIS #21087243 Report a problem | ||
| 1/13/2026 | Contingent | $649,900$212/sqft |
Source: NTREIS #21087243 Report a problem | ||
| 1/3/2026 | Price change | $649,900-2.3%$212/sqft |
Source: NTREIS #21087243 Report a problem | ||
| 12/24/2025 | Price change | $665,000-1.5%$217/sqft |
Source: NTREIS #21087243 Report a problem | ||
| 11/16/2025 | Price change | $675,000-0.6%$220/sqft |
Source: NTREIS #21087243 Report a problem | ||
| 10/24/2025 | Listed for sale | $679,000-3%$221/sqft |
Source: NTREIS #21087243 Report a problem | ||
| 9/4/2025 | Listing removed | $700,000$228/sqft |
Source: NTREIS #20932724 Report a problem | ||
| 6/14/2025 | Price change | $700,000-2.7%$228/sqft |
Source: NTREIS #20932724 Report a problem | ||
| 5/12/2025 | Listed for sale | $719,500-2.1%$234/sqft |
Source: NTREIS #20932724 Report a problem | ||
| 5/2/2025 | Listing removed | $734,900$239/sqft |
Source: NTREIS #20769806 Report a problem | ||
| 3/2/2025 | Price change | $734,900-1.4%$239/sqft |
Source: NTREIS #20769806 Report a problem | ||
| 11/22/2024 | Listed for sale | $745,000+577.3%$243/sqft |
Source: NTREIS #20769806 Report a problem | ||
| 7/28/2023 | Sold | -- |
Source: NTREIS #20297244 Report a problem | ||
| 7/7/2023 | Pending sale | $110,000$36/sqft |
Source: NTREIS #20297244 Report a problem | ||
| 6/30/2023 | Contingent | $110,000$36/sqft |
Source: NTREIS #20297244 Report a problem | ||
| 4/6/2023 | Listed for sale | $110,000$36/sqft |
Source: NTREIS #20297244 Report a problem | ||
Public tax history
| Year | Property taxes | Tax assessment |
|---|---|---|
| 2025 | $10,132 +356.7% | $564,220 +352.5% |
| 2024 | $2,218 +15.5% | $124,700 +16.3% |
| 2023 | $1,920 | $107,210 |
Find assessor info on the county website
Neighborhood: 75135
Nearby homes
- $587,600-- bd-- ba2.3k sqft5141 Fox Trot Ln, Caddo Mills, TX 75135Off Market
- $--4 bd3 ba2.5k sqft5141 Fox Trot Ln, Caddo Mills, TX 75135Sold
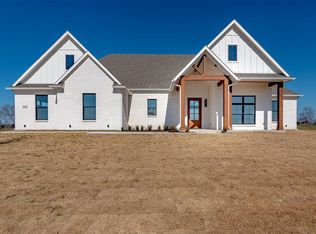
- $--4 bd4 ba2.4k sqft5109 Fox Trot Ln, Caddo Mills, TX 75135Sold
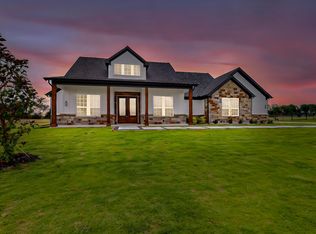
- $82,000-- bd-- ba-- sqft5157 Fox Trot Ln, Caddo Mills, TX 75135Off Market
- $488,200-- bd-- ba2.3k sqft5150 Fox Trot Ln, Caddo Mills, TX 75135Off Market
- $--4 bd4 ba2.8k sqft5077 Fox Trot Ln, Caddo Mills, TX 75135Sold
- $590,200-- bd-- ba2.4k sqft5077 Fox Trot Ln, Caddo Mills, TX 75135Off Market
- $82,000-- bd-- ba-- sqft112 Blue Fox Cir, Caddo Mills, TX 75135Off Market
Nearby schools
GreatSchools rating
- 6/10Frances And Jeannette Lee Elementary SchoolGrades: PK-4Distance: 2.6 mi
- 7/10Caddo Mills Middle SchoolGrades: 7-8Distance: 2.6 mi
- 6/10Caddo Mills High SchoolGrades: 9-12Distance: 3.2 mi
Schools provided by the listing agent
- Elementary: Caddomills
- Middle: Caddomills
- High: Caddomills
- District: Caddo Mills ISD
Source: NTREIS. This data may not be complete. We recommend contacting the local school district to confirm school assignments for this home.
Get a cash offer in 3 minutes
Find out how much your home could sell for in as little as 3 minutes with a no-obligation cash offer.
Estimated market value
$664,600
Get a cash offer in 3 minutes
Find out how much your home could sell for in as little as 3 minutes with a no-obligation cash offer.
Estimated market value
$664,600
- Texas
- Hunt County
- Caddo Mills
- 75135
- 5125 Fox Trot Ln
Nearby cities
Nearby zip codes
Other Caddo Mills Topics
