Skip main navigation
Sold for $510,000
  • $510,000

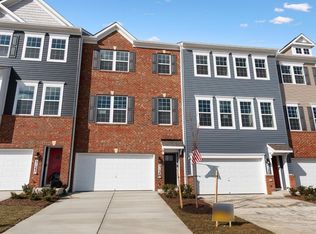
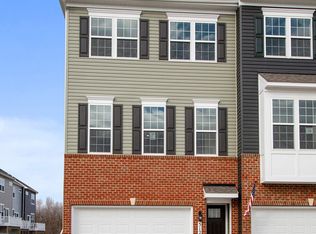
    5125 Ironsides Dr, Frederick, MD 21703

    3beds
    2,280sqft
    Townhouse
    Built in 2020
    2,200 Square Feet Lot
    $510,000 Zestimate®
    $224/sqft
    $2,793 Estimated rent

    Home value

    $510,000

    $479,000 - $541,000

    $2,793/mo

    Zestimate® history
    Loading
    Loading...

    Owner options

    List your home for rent

    $2,793/mo

    Rent Zestimate®

    Find your next renter with Zillow Rental Manager. Plus, with online applications, you can quickly screen prospective tenants – for free.

    Learn more

    $2,793/mo

    Rent Zestimate®

    Refinance and save

    $3,269/mo

    Est. payment

    Refinancing to a lower rate could help reduce your monthly payments and save thousands over the life of the loan.

    See today's rates

    $3,269/mo

    Est. payment

    Explore your selling options

    Work with a Zillow partner agent

    Leverage their expertise and Zillow's premium Showcase listings to get your home seen by more buyers.

    Get started

    List with your own agent

    Get your home in front of millions of buyers by listing it on Zillow.

    Learn how to do it

    Sell it yourself

    Take full control of how buyers see your home on Zillow by listing For Sale by Owner (FSBO).

    List your home

    What's special

    Cozy den with fireplaceAccess to the deckLarge walk-in closetPrivate outdoor oasisPlenty of storageGorgeous custom woodworkHall bath
    5125 Ironsides Drive, Frederick, MD This home is the definition of a glow-up. When the sellers purchased it, it definitely needed some TLC — and they transformed it from fixer-upper to something that looks like it belongs on the cover of Better Homes & Gardens. Every level has been touched with grace, style, and elegance. The lower level is warm, inviting, and beautifully finished with gorgeous custom woodwork, a fireplace, plenty of storage, garage access, and a walkout to the truly fabulous backyard. And honestly, the photos do not do it justice. This private outdoor oasis is framed by a no-maintenance privacy fence and enhanced with beautiful hardscaping, lighting, and space designed for pure outdoor enjoyment. Upstairs, the main level continues to impress with even more custom woodworking and thoughtful upgrades throughout. Every light fixture and bathroom fixture has been customized and elevated. The gourmet kitchen features quartz counters, a breakfast bar, stainless steel appliances, beautiful lighting, and abundant cabinet space. Just off the kitchen, you’ll find a cozy den with fireplace, dining area, spacious family room, powder room with wainscoting, and access to the deck. This home doesn’t just have one fabulous outdoor living space — it has two. The upper level offers three well-appointed bedrooms, including a beautiful owner’s suite with custom woodwork, upgraded lighting, a large walk-in closet, and an adjoining bath with designer lighting and fixtures. A walk-in laundry room and hall bath are also conveniently located on this level. Located in sought-after Westview South, this home offers the perfect blend of neighborhood amenities and everyday convenience. Enjoy close proximity to Westview Promenade with shopping, dining, MOM’s Organic Market, Starbucks, Regal movie theater, and more — plus easy access to I-270, I-70, Route 85, Downtown Frederick, and Frederick Health. Westview South also offers wonderful community amenities including a clubhouse, fitness center, pool, playgrounds, walking paths, and the added bonus of no Frederick city taxes. This is more than an updated home — it is stylish, warm, functional, and absolutely move-in ready. Look no further; you are home.

    Zillow last checked:

    Listing updated:

    Listed by:

    Shannon Flannery 240-938-1963,

    Maurer Realty,

    Listing Team: The Goddess Group

    Bought with:

    Cassandra Bailey, 34873

    Maryland Elite Realtors

    Source: Bright MLS,MLS#: MDFR2082150MLS Logo

    Facts & features

    Interior

    Bedrooms & bathrooms
    • Bedrooms: 3
    • Bathrooms: 3
    • Full bathrooms: 2
    • 1/2 bathrooms: 1
    • Main level bathrooms: 3
    • Main level bedrooms: 3
    Basement
    • Area: 0
    Heating
    • Central, Natural Gas
    Cooling
    • Central Air, Electric
    Appliances
    • Included: Microwave, Dishwasher, Disposal, Dryer, Exhaust Fan, Ice Maker, Oven, Oven/Range - Gas, Stainless Steel Appliance(s), Cooktop, Washer, Water Heater, Gas Water Heater
    • Laundry: Has Laundry
    Features
    • Built-in Features, Dining Area, Family Room Off Kitchen, Open Floorplan, Kitchen Island, Pantry, Walk-In Closet(s), Bathroom - Tub Shower, Bathroom - Walk-In Shower, Primary Bath(s), Ceiling Fan(s), Dry Wall
    • Flooring: Carpet, Luxury Vinyl
    • Has basement: No
    • Has fireplace: No
    Interior area
    • Total structure area: 2,280
    • Total interior livable area: 2,280 sqft
    • Finished area above ground: 2,280
    • Finished area below ground: 0

    Property

    Parking
    • Total spaces: 2
    • Parking features: Covered, Garage Faces Front, Attached, Driveway
    • Attached garage spaces: 2
    • Has uncovered spaces: Yes
    Accessibility
    • Accessibility features: None
    Features
    • Levels: Three
    • Stories: 3
    • Pool features: Community
    Lot
    • Size: 2,200 Square Feet
    Details
    • Additional structures: Above Grade, Below Grade
    • Parcel number: 1101598098
    • Zoning: R1
    • Special conditions: Standard

    Construction

    Type & style
    • Home type: Townhouse
    • Architectural style: Colonial
    • Property subtype: Townhouse
    Materials
    • Brick, Brick Front, CPVC/PVC, Vinyl Siding
    • Foundation: Slab
    Condition
    • New construction: No
    • Year built: 2020
    • Major remodel year: 2024

    Utilities & green energy

    • Sewer: Public Sewer
    • Water: Public

    Community & HOA

    Community
    • Subdivision: Westview South
    HOA
    • Has HOA: Yes
    • Amenities included: Clubhouse, Common Grounds, Community Center, Fitness Center, Meeting Room, Pool, Tot Lots/Playground
    • Services included: Common Area Maintenance, Maintenance Grounds, Pool(s), Snow Removal, Management
    • HOA fee: $127 monthly
    Location
    • Region: Frederick

    Financial & listing details

    • Price per square foot: $224/sqft
    • Tax assessed value: $2,026
    • Annual tax amount: $446,633
    • Date on market: 5/15/2026
    • Listing agreement: Exclusive Agency
    • Listing terms: Cash,Conventional,FHA,VA Loan
    • Inclusions: See Disclosures
    • Exclusions: See Disclosures
    • Ownership: Fee Simple

    Price history

    DateEventPrice
    7/8/2026Sold$510,000-1%$224/sqft
    Source: Bright MLS #MDFR2082150 Report a problem
    6/30/2026Pending sale$515,000$226/sqft
    Source: Bright MLS #MDFR2082150 Report a problem
    6/3/2026Contingent$515,000$226/sqft
    Source: Bright MLS #MDFR2082150 Report a problem
    5/15/2026Listed for sale$515,000+6.2%$226/sqft
    Source: Bright MLS #MDFR2082150 Report a problem
    2/22/2022Sold$485,000-1%$213/sqft
    Source: Bright MLS #MDFR2011648 Report a problem
    1/25/2022Pending sale$490,000$215/sqft
    Source: Bright MLS #MDFR2011648 Report a problem
    11/19/2021Price change$490,000-2%$215/sqft
    Source: Bright MLS #MDFR2008258 Report a problem
    11/8/2021Listed for sale$499,900+30.5%$219/sqft
    Source: Bright MLS #MDFR2008258 Report a problem
    9/10/2020Sold$382,990$168/sqft
    Source: Public Record Report a problem
    6/12/2020Listing removed$382,990$168/sqft
    Source: D.R. Horton - Maryland Report a problem
    6/8/2020Pending sale$382,990$168/sqft
    Source: D.R. Horton - Maryland Report a problem
    6/3/2020Price change$382,990-2.5%$168/sqft
    Source: D.R. Horton - Maryland Report a problem
    5/6/2020Price change$392,785+0.8%$172/sqft
    Source: D.R. Horton - Maryland Report a problem
    3/11/2020Listed for sale$389,785$171/sqft
    Source: D.R. Horton - Maryland Report a problem

    Public tax history

    YearProperty taxesTax assessment
    2025$5,196 +9.2%$417,967 +7.4%
    2024$4,757 +6.6%$389,300 +2.2%
    2023$4,463 +2.3%$380,767 -2.2%
    2022$4,363 +2.3%$389,300 +7%
    2021$4,263 +1.3%$363,700
    2020$4,210 +278.1%--
    2019$1,113 $95,000
    Find assessor info on the county website

    Neighborhood: 21703

    Nearby schools

    GreatSchools rating
    Schools provided by the listing agent
    • District: Frederick County Public Schools

    Source: Bright MLS. This data may not be complete. We recommend contacting the local school district to confirm school assignments for this home.

    Get a cash offer in 3 minutes
    Find out how much your home could sell for in as little as 3 minutes with a no-obligation cash offer.
    Estimated market value
    $510,000
    Get a cash offer in 3 minutes
    Find out how much your home could sell for in as little as 3 minutes with a no-obligation cash offer.
    Estimated market value
    $510,000