This 3-bedroom, 3-bath home in Highpoint Manor offers a flexible layout, major system updates, and a backyard designed for summer. Recent improvements include Trane HVAC inside and outside units (2025), new 200 AMP panel box (2022), water heater (2023), pool heater (2020), appliances (2021), garage door openers (2021), board-on-board fence (2023), auto sprinkler control (2024), and two storage sheds added in 2020. Inside, the layout offers space and versatility with two large bedroom suites, including an oversized upstairs primary retreat with dual closets and an open loft overlooking the living room below. The downstairs secondary suite, tucked privately off the kitchen, features its own en suite bath and walk-in closet, making it ideal for guests, multigenerational living, or a private home office setup. Step outside to the true highlight of the property: a lush backyard oasis complete with an inground pool, waterfall feature, mature trees, layered landscaping, paver accents, and a covered patio perfect for relaxing or entertaining all summer long. With spacious living areas, a flexible floor plan, and major mechanical updates already completed, this home offers a rare opportunity to make a well-loved property your own in an established Arlington neighborhood.
Sold
Price Unknown
5125 Ivycrest Trl, Arlington, TX 76017
3beds
2,177sqft
Single Family Residence
Built in 1997
7,230 Square Feet Lot
$387,800 Zestimate®
$--/sqft
$2,996 Estimated rent
Home value
$387,800
$361,000 - $415,000
$2,996/mo
Zestimate® history
Owner options
List your home for rent
$2,996/mo
Rent Zestimate®
Find your next renter with Zillow Rental Manager. Plus, with online applications, you can quickly screen prospective tenants – for free.
$2,996/mo
Rent Zestimate®
Refinance and save
Refinancing to a lower rate could help reduce your monthly payments and save thousands over the life of the loan.
Explore your selling options
Work with a Zillow partner agent
Leverage their expertise and Zillow's premium Showcase listings to get your home seen by more buyers.
Get startedList with your own agent
Get your home in front of millions of buyers by listing it on Zillow.
Learn how to do itSell it yourself
Take full control of how buyers see your home on Zillow by listing For Sale by Owner (FSBO).
List your homeWhat's special
Lush backyard oasisTwo large bedroom suitesWaterfall featureFlexible layoutInground poolWalk-in closetDual closets
Zillow last checked:
Listing updated:
Listed by:
Chad Smith 0523001 512-788-9495,
Realty Of America, LLC 512-788-9495,
Jason Breitenstein 0638896 817-907-1544,
Realty Of America, LLC
Bought with:
Fatimah Hankerson, 0710824
Rendon Realty, LLC
Source: NTREIS,MLS#: 21263661
Facts & features
Interior
Bedrooms & bathrooms
- Bedrooms: 3
- Bathrooms: 3
- Full bathrooms: 3
Primary bedroom
- Features: Ceiling Fan(s), En Suite Bathroom, Separate Shower, Walk-In Closet(s)
- Level: Second
- Dimensions: 19 x 18
Primary bedroom
- Level: First
- Dimensions: 14 x 15
Bedroom
- Level: First
- Dimensions: 10 x 12
Primary bathroom
- Features: Dual Sinks, Garden Tub/Roman Tub, Separate Shower
- Level: Second
- Dimensions: 15 x 10
Breakfast room nook
- Level: First
- Dimensions: 14 x 9
Dining room
- Level: First
- Dimensions: 16 x 13
Kitchen
- Features: Eat-in Kitchen, Kitchen Island, Pantry, Tile Counters
- Level: First
- Dimensions: 14 x 9
Living room
- Features: Ceiling Fan(s), Fireplace
- Level: First
- Dimensions: 21 x 17
Loft
- Level: Second
- Dimensions: 21 x 17
Heating
- Central, Electric, Heat Pump
Cooling
- Central Air, Ceiling Fan(s), Electric, Roof Turbine(s)
Appliances
- Included: Dishwasher, Electric Range, Electric Water Heater, Disposal, Microwave
- Laundry: Washer Hookup, Electric Dryer Hookup, Laundry in Utility Room
Features
- Cathedral Ceiling(s), Double Vanity, Eat-in Kitchen, Kitchen Island, Loft, Pantry, Tile Counters, Vaulted Ceiling(s), Natural Woodwork, Walk-In Closet(s)
- Flooring: Carpet, Ceramic Tile, Linoleum
- Windows: Window Coverings
- Has basement: No
- Number of fireplaces: 1
- Fireplace features: Gas, Glass Doors, Gas Log, Living Room
Interior area
- Total interior livable area: 2,177 sqft
Property
Parking
- Total spaces: 3
- Parking features: Driveway, Garage Faces Front, Garage, Garage Door Opener, Inside Entrance, Kitchen Level
- Attached garage spaces: 3
Features
- Levels: Two
- Stories: 2
- Patio & porch: Patio, Covered
- Exterior features: Awning(s)
- Pool features: Gunite, Heated, In Ground, Outdoor Pool, Pool, Waterfall
- Fencing: Back Yard,High Fence,Wood
Lot
- Size: 7,230 Square Feet
- Residential vegetation: Grassed, Pine
Details
- Additional structures: Shed(s)
- Parcel number: 06881556
- Other equipment: Satellite Dish
Construction
Type & style
- Home type: SingleFamily
- Architectural style: Traditional,Detached
- Property subtype: Single Family Residence
Materials
- Brick
- Foundation: Slab
- Roof: Composition,Shingle
Condition
- Year built: 1997
Utilities & green energy
- Sewer: Public Sewer
- Water: Public
- Utilities for property: Natural Gas Available, Sewer Available, Separate Meters, Underground Utilities, Water Available
Community & HOA
Community
- Features: Curbs, Sidewalks
- Security: Security System Owned, Smoke Detector(s)
- Subdivision: Highpoint Manor Add
HOA
- Has HOA: No
Location
- Region: Arlington
Financial & listing details
- Tax assessed value: $396,582
- Annual tax amount: $8,838
- Date on market: 5/8/2026
- Cumulative days on market: 15 days
- Listing terms: Cash,Conventional,FHA,VA Loan
- Road surface type: Asphalt
Price history
| Date | Event | Price |
|---|---|---|
| 6/23/2026 | Sold | -- |
Source: NTREIS #21263661 Report a problem | ||
| 6/1/2026 | Pending sale | $389,000$179/sqft |
Source: NTREIS #21263661 Report a problem | ||
| 5/26/2026 | Contingent | $389,000$179/sqft |
Source: NTREIS #21263661 Report a problem | ||
| 5/8/2026 | Listed for sale | $389,000$179/sqft |
Source: NTREIS #21263661 Report a problem | ||
Public tax history
| Year | Property taxes | Tax assessment |
|---|---|---|
| 2025 | $4,669 -18.1% | $396,582 |
| 2024 | $5,700 -7.7% | $396,582 -1.3% |
| 2023 | $6,177 -9.8% | $401,955 +20.6% |
| 2022 | $6,849 +3.4% | $333,331 +14.1% |
| 2021 | $6,621 +0.9% | $292,037 +2.6% |
| 2020 | $6,561 +9.9% | $284,555 +10% |
| 2019 | $5,971 +4.9% | $258,789 +9.2% |
| 2018 | $5,691 +8.7% | $237,024 +6% |
| 2017 | $5,233 +9.5% | $223,636 +9.3% |
| 2016 | $4,779 +15.6% | $204,684 +14.9% |
| 2015 | $4,133 | $178,079 +1.2% |
| 2014 | $4,133 | $175,900 +18.7% |
| 2013 | -- | $148,200 +0.9% |
| 2012 | -- | $146,900 -3% |
| 2011 | -- | $151,500 -0.1% |
| 2010 | -- | $151,700 -4.7% |
| 2009 | -- | $159,100 |
| 2008 | -- | $159,100 +6.5% |
| 2007 | -- | $149,400 |
| 2006 | -- | $149,400 |
| 2005 | -- | $149,400 |
| 2004 | -- | $149,400 |
| 2003 | -- | $149,400 -1% |
| 2002 | -- | $150,900 +10.3% |
| 2001 | -- | $136,800 +10.5% |
| 2000 | -- | $123,800 |
Find assessor info on the county website
Neighborhood: Southwest
Nearby homes
- $286,9003 bd2 ba1.5k sqft5127 Ivycrest Trl, Arlington, TX 76017Off Market

- $348,1004 bd2 ba2k sqft5123 Ivycrest Trl, Arlington, TX 76017Off Market
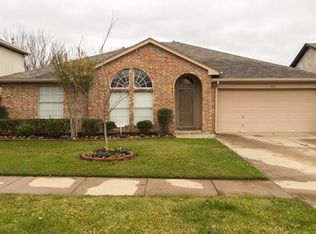
- $287,1003 bd2 ba1.4k sqft5129 Ivycrest Trl, Arlington, TX 76017Off Market
- $291,2003 bd2 ba1.5k sqft5121 Ivycrest Trl, Arlington, TX 76017Off Market
- $307,8003 bd2 ba1.5k sqft5901 Rustic Ridge Ct, Arlington, TX 76017Off Market
- $365,1004 bd3 ba2.4k sqft5131 Ivycrest Trl, Arlington, TX 76017Off Market
- $325,9004 bd2 ba1.8k sqft5119 Ivycrest Trl, Arlington, TX 76017Off Market
- $316,6003 bd2 ba1.7k sqft5900 Rustic Ridge Ct, Arlington, TX 76017Off Market
Nearby schools
GreatSchools rating
- NAJAMES A ARTHUR EARLY CHILDHOOD CENTERGrades: PK-KDistance: 1.4 mi
- 6/10Kennedale Junior High SchoolGrades: 6-8Distance: 1.5 mi
- 5/10Kennedale High SchoolGrades: 9-12Distance: 0.7 mi
Schools provided by the listing agent
- Elementary: Delaney
- Middle: Kennedale
- High: Kennedale
- District: Kennedale ISD
Source: NTREIS. This data may not be complete. We recommend contacting the local school district to confirm school assignments for this home.
Get a cash offer in 3 minutes
Find out how much your home could sell for in as little as 3 minutes with a no-obligation cash offer.
Estimated market value
$387,800
Get a cash offer in 3 minutes
Find out how much your home could sell for in as little as 3 minutes with a no-obligation cash offer.
Estimated market value
$387,800
- Texas
- Tarrant County
- Arlington
- 76017
- Southwest
- 5125 Ivycrest Trl
